
Penthouse Interior Design Singapore: Designing a Sky Home
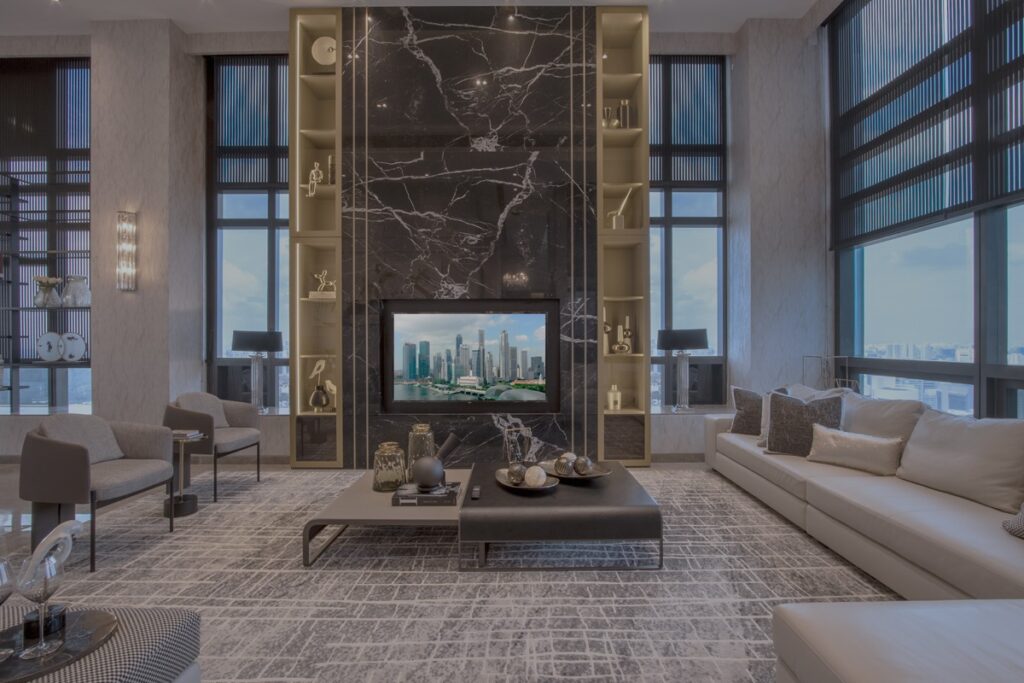
Penthouse ownership in Singapore represents the upper pinnacle of high-rise luxury living. Offering expansive footprints, soaring ceiling heights, unblocked city horizons, and private outdoor terraces, these rare sky residences present extraordinary spatial opportunities.
However, designing an elevated home in the clouds requires an entirely different approach than decorating a standard luxury apartment. This guide is crafted for penthouse owners and buyers who want to understand what genuinely distinguishes penthouse interior design in Singapore from designing a typical large condo unit, and how a specialized design methodology turns massive vertical volumes into a refined, intimate sanctuary.
Executing a successful luxury penthouse interior design in Singapore demands a deep balance between scale, acoustic comfort, structural mechanics, and panoramic framing. When approached with true architectural rigor, a penthouse interior design brief transforms raw square footage into an iconic sky home design in Singapore, establishing a benchmark for luxury interior design in Singapore.
What Makes Penthouse Interior Design Structurally Different
Penthouses feature unique architectural conditions that standard residential projects rarely encounter. Handling these spatial traits correctly requires specialized technical expertise:
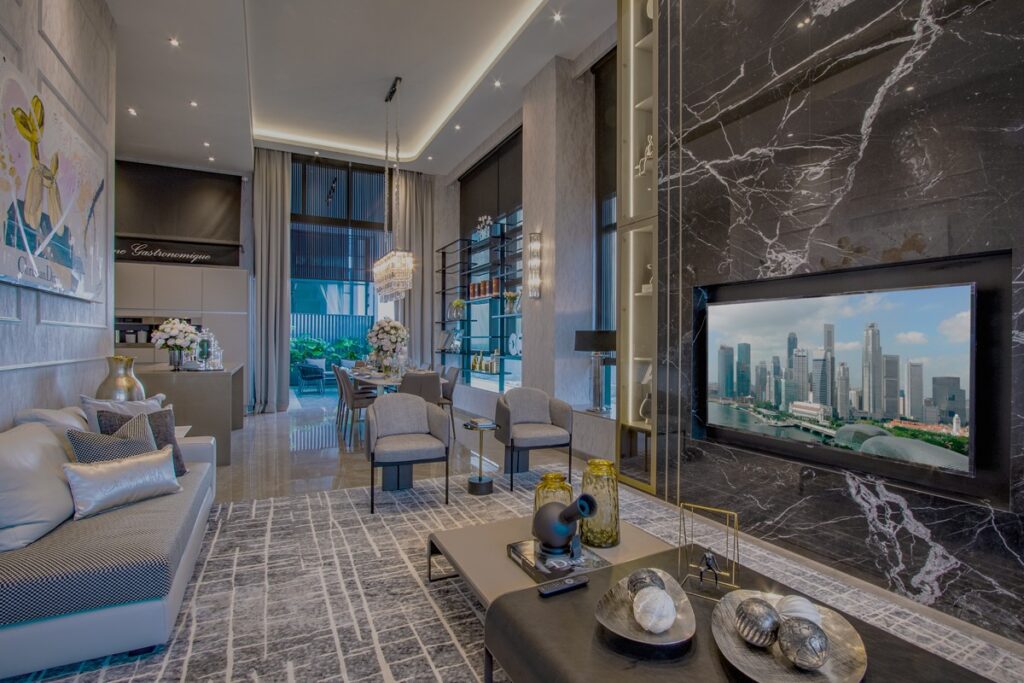
- Soaring Ceiling Heights & Scale: Managing double-height living halls requires mastering vertical proportion. Incorporating full-height architectural wall paneling, floor-to-ceiling book-matched stone, and specialized penthouse ceiling height design keeps expansive walls from feeling stark or echoey.
- Multi-Level Floor Plates: Navigating a multi-level penthouse layout requires establishing an intuitive vertical flow. Custom helical staircases, glass elevators, and acoustic isolation between entertainment halls and private bedroom suites ensure effortless transition between floors.
- Framing the Horizon: Unblocked panoramic views change how every room must be oriented, illuminated, and furnished. A disciplined panoramic view interior design strategy positions low-slung furniture to preserve sightlines, while utilizing automated solar tracking shades and non-reflective glass coatings to mitigate tropical heat without blocking the skyline.
- Private Outdoor Sky Terraces: Integrating a private penthouse outdoor terrace design or rooftop pool deck requires evaluating structural load boundaries, wind shear factors, drainage systems, and weather-resistant materials to ensure your outdoor oasis handles tropical downpours effortlessly.
Signature Elements of Luxury Penthouse Interiors
When stepping into a world-class penthouse, certain design hallmarks immediately signal a high level of luxury:
Architectural Statement Lighting
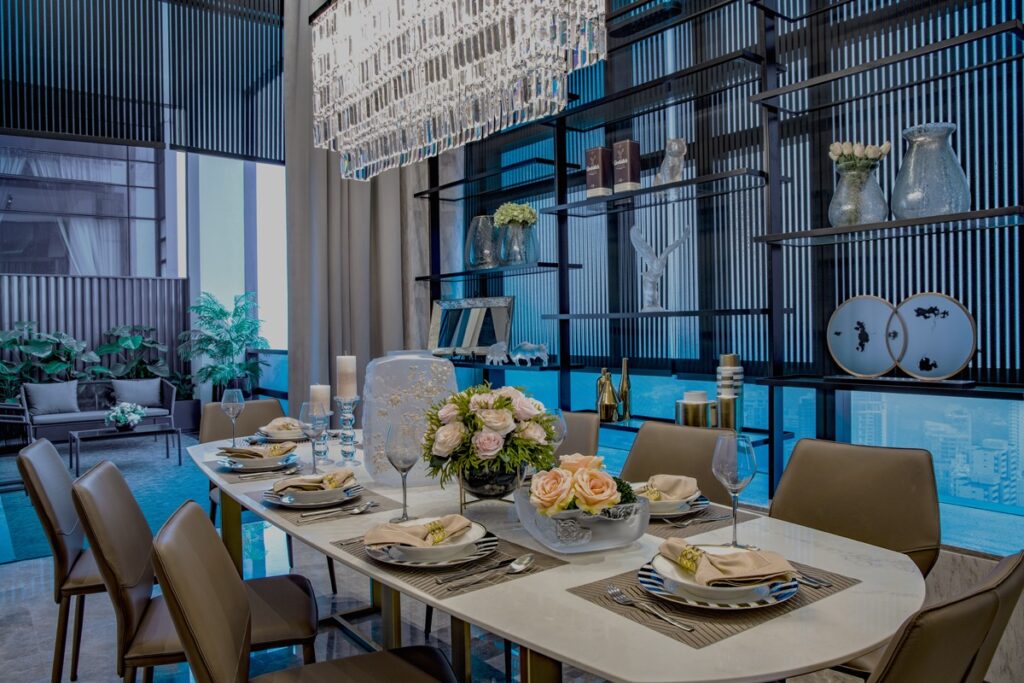
Standard recessed downlights cannot adequately illuminate double-height vertical volumes. Incorporating bespoke statement lighting design—such as cascading glass art installations, custom linear LED tracks, or hand-blown crystal chandeliers—anchors high ceilings and adds immediate visual drama after dark.
Scaled Bespoke Furniture
Off-the-shelf furniture pieces often appear undersized and lost inside grand penthouse living rooms. Commissioning bespoke furniture for a penthouse ensures that deep-seated modular sofas, oversized marble coffee tables, and monumental dining tables match the architectural scale of the home.
Seamless Indoor-Outdoor Integration
Blurring the boundaries between internal living areas and external sky decks creates a continuous entertaining space. Achieving a fluid indoor outdoor terrace design in Singapore relies on flush-floor threshold transitions, matching interior and exterior floor tiles, and full-height motorized glass sliding walls.
Dedicated Luxury Entertainment Hubs
Penthouse briefs frequently prioritize hosting and lifestyle amenities. Incorporating an executive home bar design for a luxury home, a temperature-controlled walk-in wine cellar, a private acoustic cinema, or a dedicated wellness spa suite elevates the residential experience to match six-star hospitality standards.
Design Styles Suited to Penthouse Living
Translating high-end design styles to an expansive sky home requires selecting palettes and forms that thrive in large, light-filled spaces:
- Contemporary Classic Penthouse Design: Combines classical architectural symmetry—such as refined wall paneling, coffered ceilings, and delicate brass trims—with sleek modern furniture. The generous volume of a penthouse allows for these rich classical details without making the rooms feel cluttered.
- Warm Minimalism at Scale: Focuses on clean architectural lines, muted natural palettes (alabaster, taupe, travertine), and subtle material contrast. In a penthouse, warm minimalism emphasizes spatial freedom, light reflection, and uninterrupted city views.
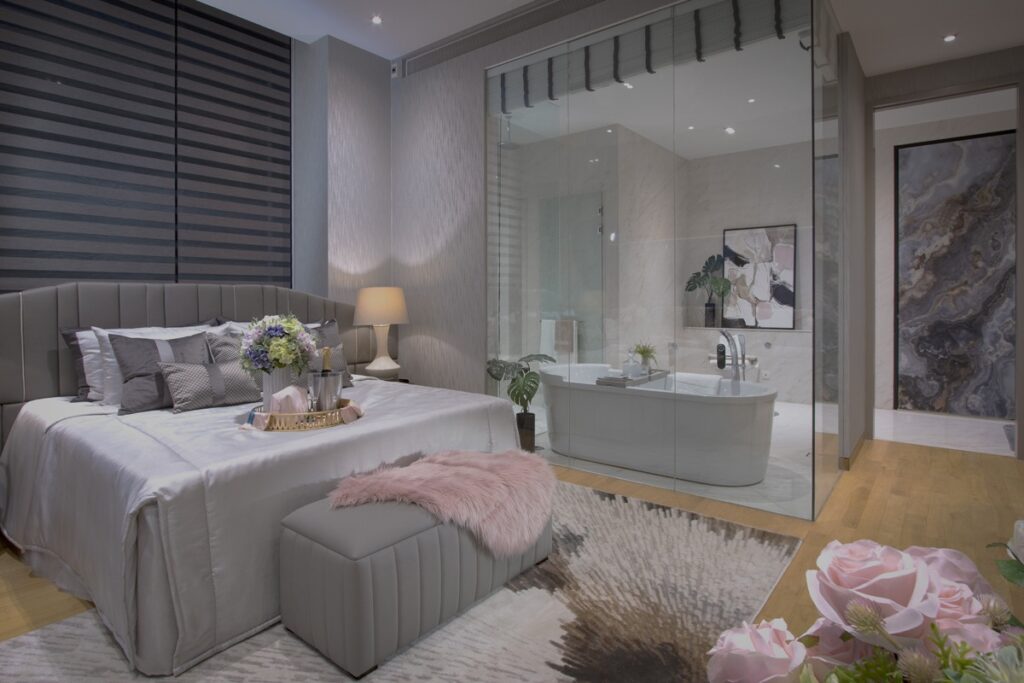
- Hospitality-Inspired Interior Design: Draws inspiration from world-class luxury hotel presidential suites. This approach incorporates plush custom headboards, integrated concierge bar counters, mood-lighting scenes, and spa-grade marble ensuite bathrooms designed for ultimate daily indulgence.
Planning a Penthouse Design Journey With a Specialist Consultant
Executing a penthouse fit-out involves a significantly longer and more technically complex planning phase than a standard apartment renovation.
| Engineering & Architectural Focus | Key Operational & Design Priorities |
| Climate & Automation Systems (MEP) | Custom HVAC zoning, hidden ducting, and integrated smart control |
| Structural & Weight Load Capacities | Engineered support for heavy stone slabs, water features, and planters |
| High-Altitude Weather Resistance | Reinforced acoustic glazing, wind-shear protection, and concealed drainage |
Working alongside an experienced penthouse design consultant in Singapore ensures that complex MEP engineering, ceiling concealment, authority approvals, and structural load calculations for outdoor features are resolved during early blueprinting. Partnering with a studio experienced in penthouse project planning minimizes costly technical revisions mid-construction and secures a smooth luxury residential design process from concept to final handover.
Design Your Penthouse With SuMisura
Unlocking the full potential of a prestigious sky residence requires an interior practice with proven experience in handling massive vertical scale and complex high-rise structural requirements.
Through our celebrated High Up In The Sky Series, SuMisura has established an international reputation for designing iconic penthouse residences and super-luxury high-rise homes across Asia. As a premier luxury interior design firm in Singapore, our team applies bespoke architectural joinery, global material sourcing, and master spatial planning to turn raw sky volumes into extraordinary private sanctuaries.
Contact our studio today to schedule your private bespoke penthouse consultation, and experience how our dedicated team delivers SuMisura penthouse interior design in Singapore at the highest level of craftsmanship.