
Penthouse Interior Design in Singapore for Luxury Living
A penthouse is more than a residence; it is a trophy property that demands a design reflecting its stature. SuMisura specializes in penthouse interior design, transforming these “bungalows in the sky” into bespoke sanctuaries. Our approach balances the grand proportions of high-rise living with the intimate comforts of a home, ensuring every square foot maximizes the panoramic vistas of the Singapore skyline.

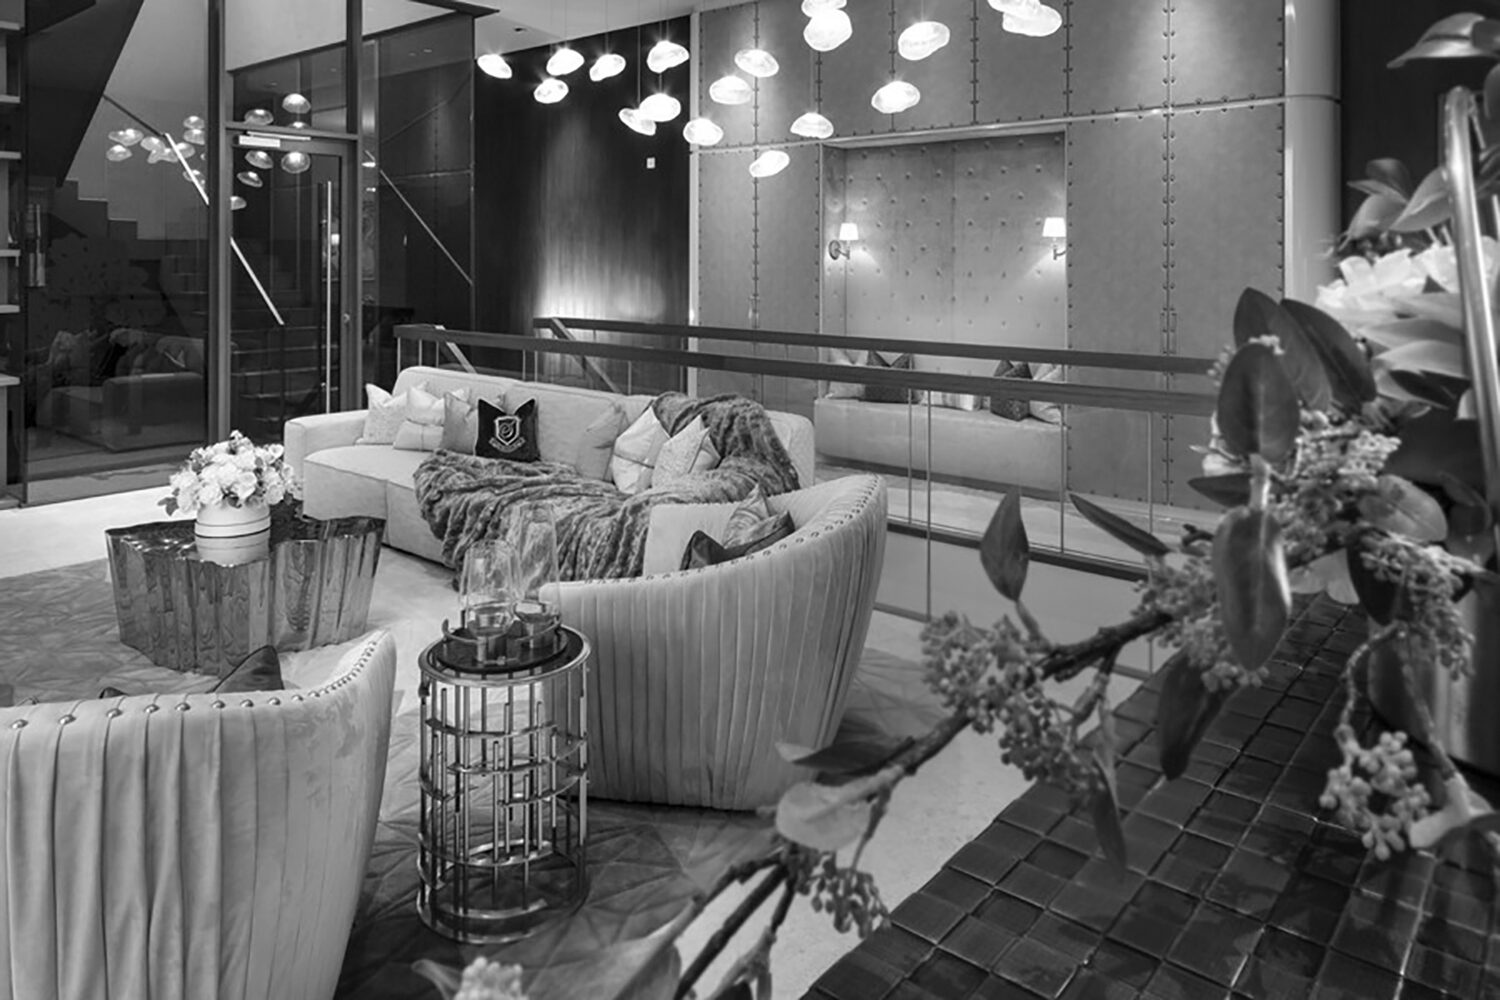
Penthouse Project - 3 Orchard By The Park
Luxury Condo Interior Design in Singapore
Modern condo living requires a sophisticated blend of style and efficiency. SuMisura’s approach to luxury condo interior design is rooted in the concept of “Adaptive Luxury.” We recognize that while space in Singapore is a premium, the feeling of luxury should never be compromised.
Whether working on a new launch or a heritage development, we focus on high end condo interior design that elevates the standard developer finish into a curated, “haute couture” environment. By layering textures, integrating designer lighting, and utilizing bespoke furniture, we turn standard layouts into extraordinary residences.
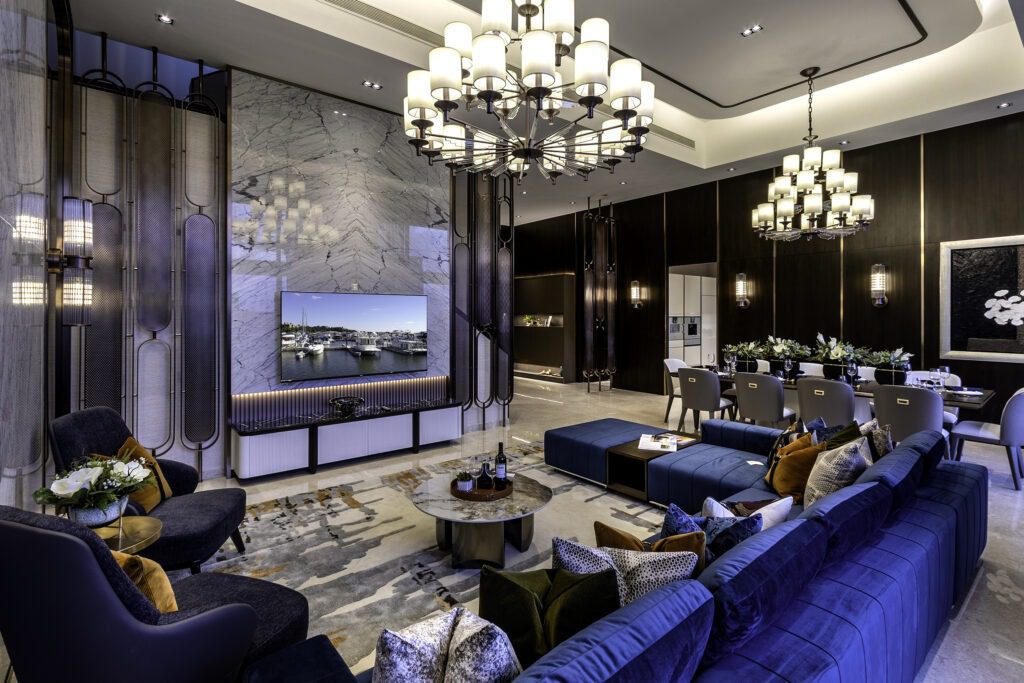
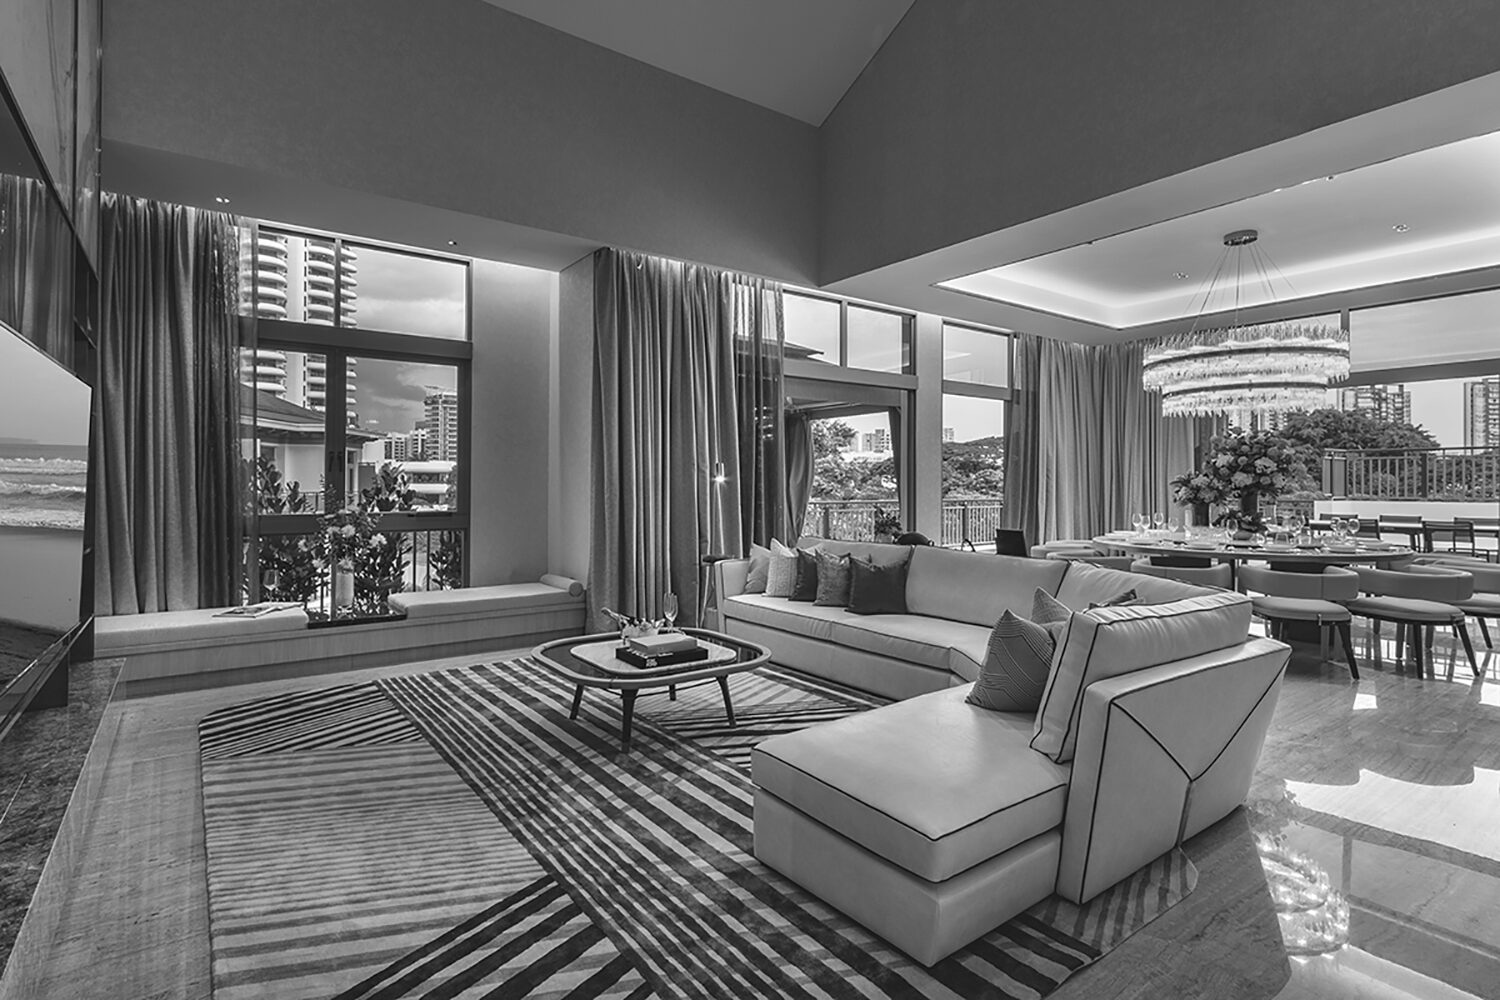
Penthouse Project - V on Shenton
Luxury Condo & Penthouse Interior Design in Singapore
Designing for high-rise residential properties requires an expert mastery of spatial optimization, architectural camouflage, and volume management. While a standard high-end condominium apartment presents a predetermined structural shell with fixed window configurations, a penthouse elevates this canvas with grand architectural volumes, double-height ceilings, and private open-air terraces.
At SuMisura, our approach to luxury condo and penthouse interior design focuses on breaking the visual monotony of cookie-cutter development templates. We treat every vertical layout as a canvas for intelligent, high-end customization, ensuring that your residence feels less like an apartment unit and more like an expansive, custom-built private sanctuary in the sky.
Phase 1: Spatial Optimization & Structural Camouflage
In standard luxury condominiums, the primary challenge is maximizing the existing floor plan and hiding structural eyesores. We re-engineer the perception of space through intelligent spatial planning:
- Invisible & Integrated Storage: We replace standard storage limitations by designing custom, full-height architectural wall paneling that conceals flush, hidden cabinetry, integrated wine cellars, or hidden utility rooms.
- Proportional Furniture Scaling: We avoid generic retail furniture that can easily overpower an apartment’s footprint. Instead, we custom-manufacture or source appropriately scaled, avant-garde furnishings that maximize seating and flow.
- Reflective Geometry: To expand sightlines across single-level floor plans, we strategically integrate tinted mirrors, brushed metals, and reflective lacquer finishes that capture natural light and multiply the surrounding city views.
Phase 2: Sculpting Vertical Volumes (For Penthouses)
When working with penthouses, the design challenge shifts from expanding a limited layout to anchoring a massive, sky-high volume so it feels layered, warm, and distinctly prestigious. A high ceiling can feel cold if left untreated, so we engineer dramatic structural elements to connect the space:
- Monumental Focal Points: We design multi-story, book-matched marble galleries, floor-to-ceiling acoustic fabric panels, and custom-commissioned cascading light installations that visually bridge the lower living zones to the upper volume.
- Framing the Panoramic Skyline: The ultimate luxury asset of a penthouse is its uninterrupted view. We curate interior zoning specifically around these vistas, utilizing low-slung, contemporary Italian furniture pieces that never obstruct the windows.
Phase 3: Seamless Indoor-Outdoor Transition
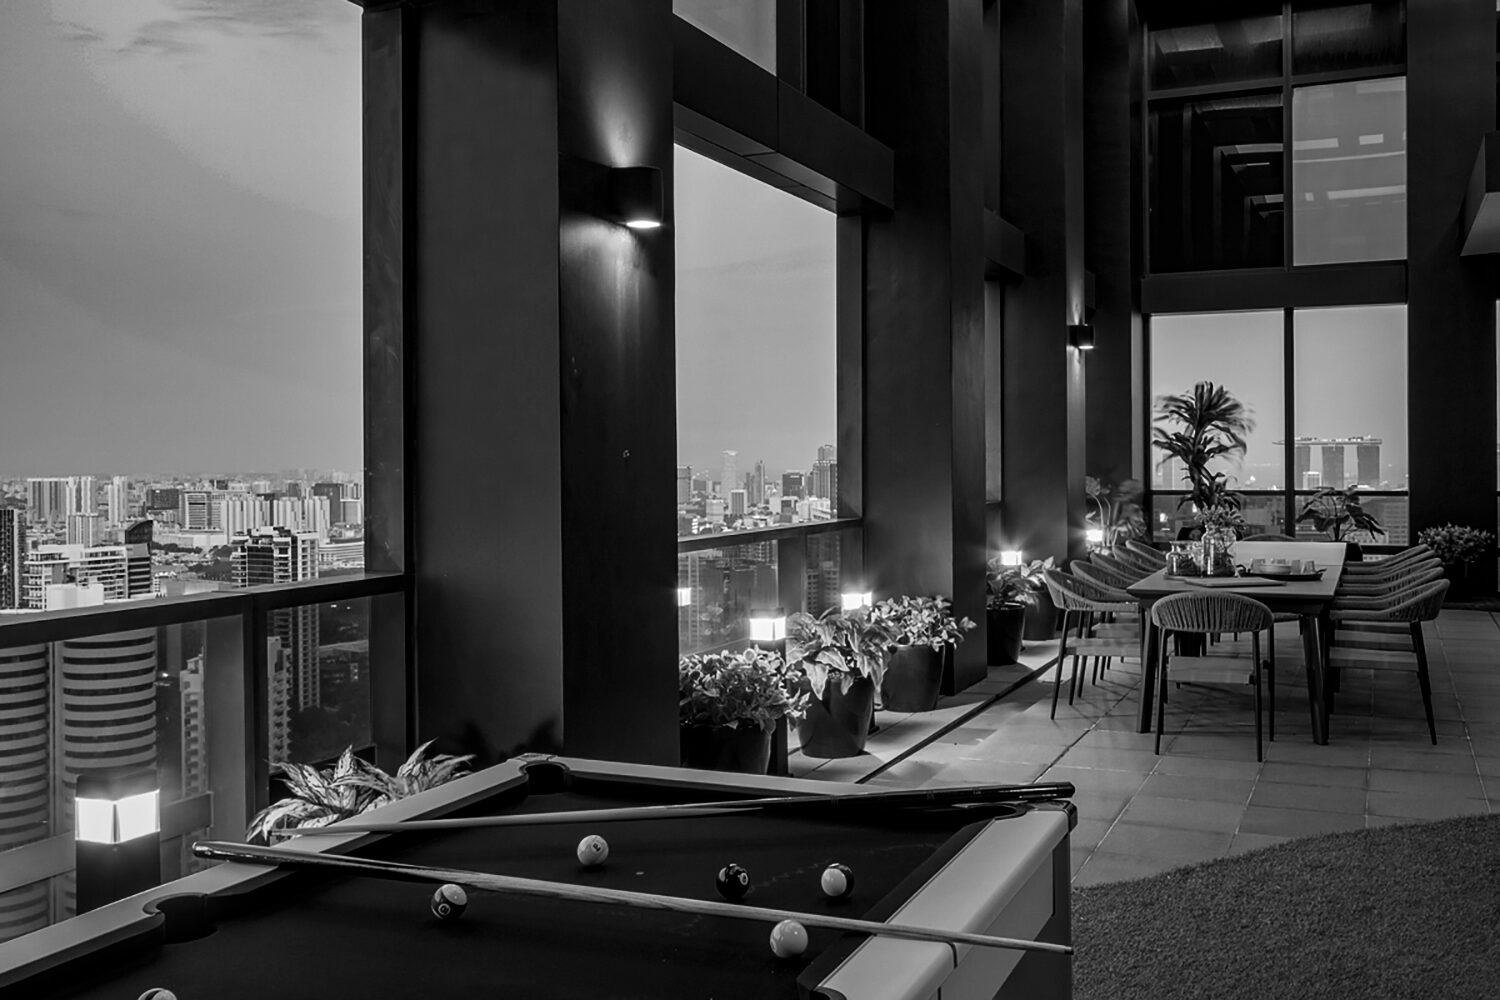
For penthouses and ground-floor condo apartments featuring private enclosed spaces (PES), we seamlessly bridge the transition between your indoor sanctuary and your private roof decks or courtyards. Our team curates weather-resistant luxury outdoor lounges, custom-fabricated bar counters, and architectural perimeter lighting that turn your outdoor space into a fully realized entertainment gallery for hosting guests under the stars.
Phase 4: High-Rise Logistics & MCST Management
Transforming high-rise properties—especially penthouses—requires navigating complex vertical logistics. Moving oversized custom carpentry, massive glass panels, or heavy stone slabs often requires specialized high-rise elevators or external cranes. Our seasoned project management team handles all complex Management Corporation Strata Title (MCST) clearances, structural engineering protocols, and building protection guidelines flawlessly, ensuring your renovation moves strictly on schedule without disrupting the estate.
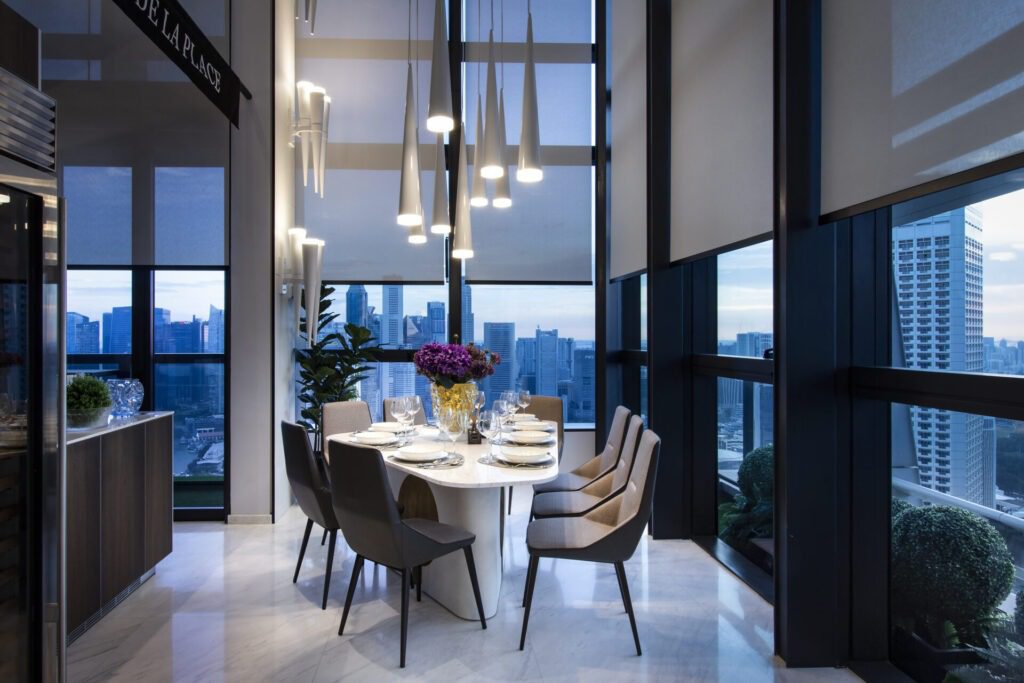
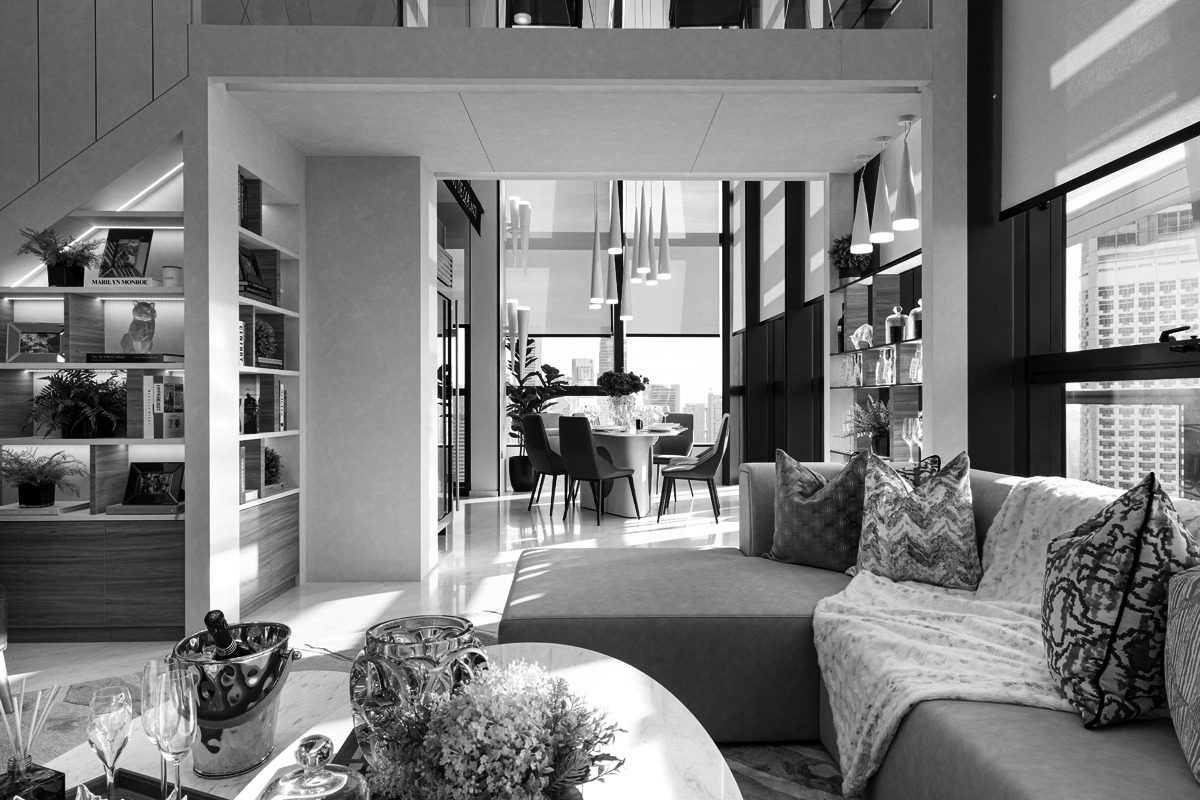
Penthouse Project - South Beach Residences
Designing Elevated Living Spaces in Condominiums
Creating a sense of vastness within a high-rise footprint requires strategic intelligence. Our condo interior design in Singapore focuses on three core pillars:
Strategic Spatial Planning
We reconfigure layouts to improve flow, often opening up sightlines to the horizon to create an immediate sense of arrival.
Intelligent Storage Solutions
True luxury is clutter-free. We design “invisible” storage—seamlessly integrated into wall paneling or hidden within custom joinery—to maintain a sleek, gallery-like aesthetic.
Multifunctional Design
In a post-pandemic world, we prioritize “Adaptive Environments.” We create spaces that transition effortlessly from high-functioning home offices to elegant hosting zones, ensuring your home works for every facet of your life.
Penthouse Interior Design Portfolio
SuMisura has set the benchmark for luxury residential interior design in some of Singapore’s most iconic skyscrapers. Our portfolio highlights our ability to manage the immense scale of double-volume living rooms and expansive rooftop terraces.
Sky-High Sophistication
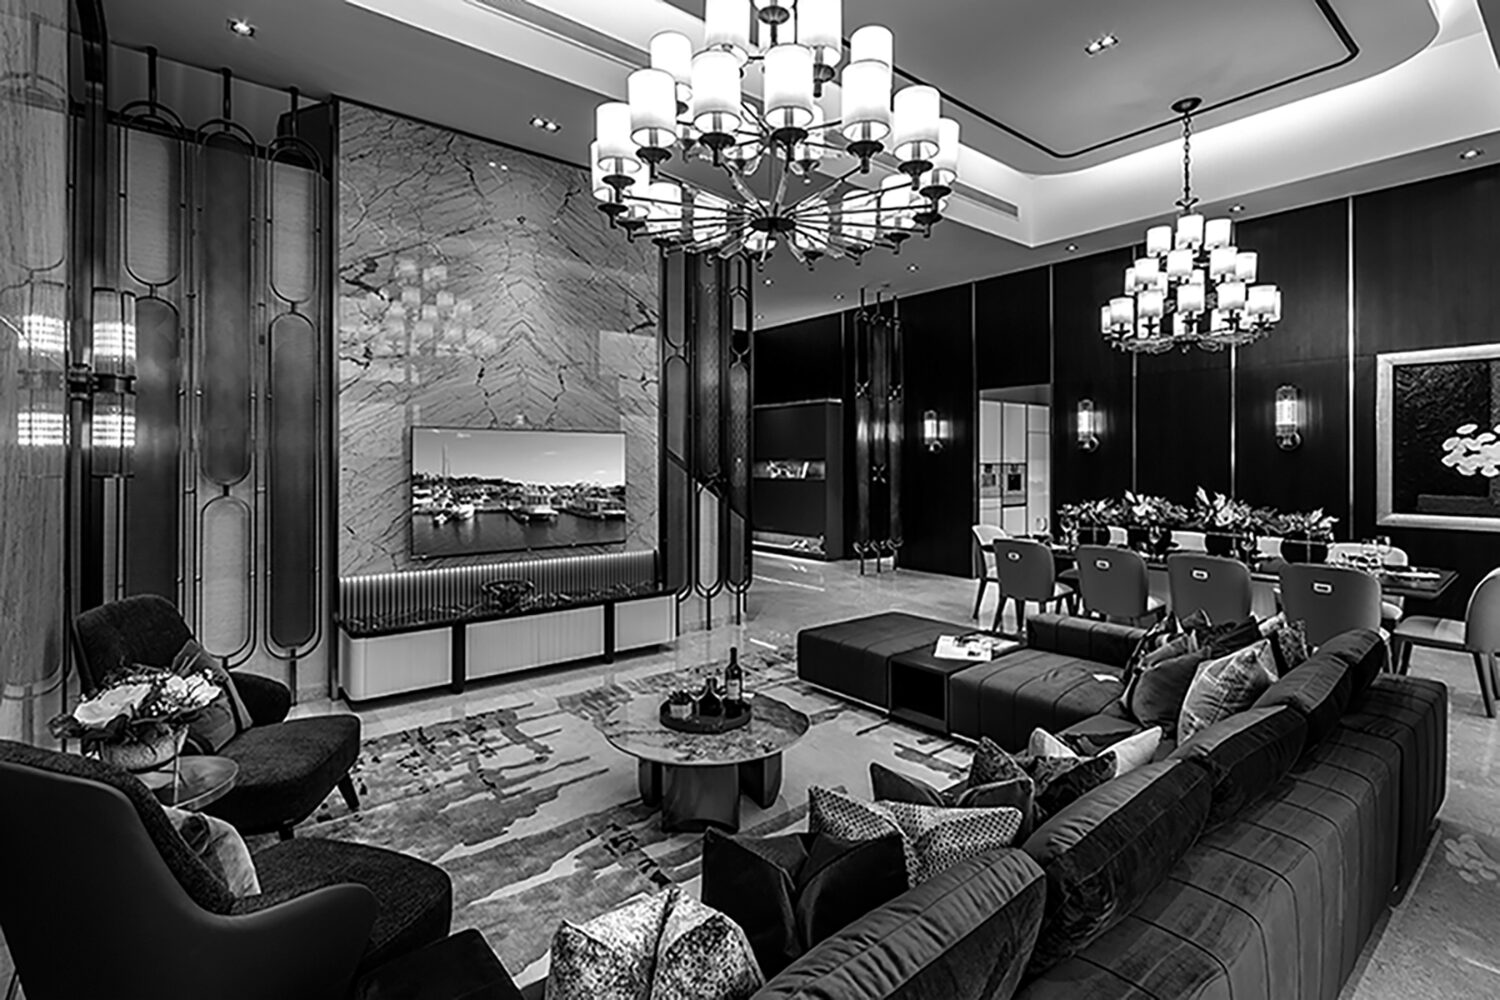
A masterclass in penthouse interior design, featuring floor-to-ceiling marble, custom-curated art walls, and a seamless flow to the private sky pool.
The Urban Retreat
A project focused on luxury condo interior design, utilizing a “Warm Minimalism” palette to create a serene escape above the bustling city.
Modern Grandeurs
Showcasing how bespoke carpentry and reflective surfaces can double the visual perception of space in premium high-rise units.
PROJECTS
What Sets SuMisura Apart in Luxury Condo Interior Design
Choosing SuMisura means partnering with a firm that understands the nuances of Singapore’s elite real estate market. What distinguishes us in the field of high end condo interior design is our commitment to the “Total Look.”
- Developer Insight: Having worked extensively on luxury show gallery interior design, we understand how to enhance a unit’s market value while personalizing it for the homeowner.
- Curated Furnishing: We don’t just design the shell; we provide a complete styling service. From sourcing international designer brands to commissioning custom-made furniture, we ensure the final result is move-in ready.
- End-to-End Excellence: As a premier luxury interior design firm in Singapore, we handle the complexities of condo renovations—including MCST liaison, strict delivery schedules, and high-rise logistics—allowing you to enjoy the creative journey without the stress.
Design Your Sky Sanctuary
Elevating high-rise living into a bespoke private sanctuary requires an expert balance of structural ingenuity, precise scale customization, and seamless vertical logistics. Looking to elevate your luxury condominium with a bespoke interior tailored to your lifestyle, please contact our team to discuss your project and explore customised design solutions for your home that turn your high-rise property into a breathtaking masterpiece in the sky.
Frequently Asked Questions:
1. What should I consider when designing a condo or penthouse interior?
When embarking on luxury condo interior design, it is essential to balance the property’s architectural strengths with your personal lifestyle. Key considerations include:
- The View: In a penthouse, the vista is often the primary feature. Furniture layouts and window treatments should frame, rather than obstruct, the horizon.
- Material Weight: Unlike landed homes, high-rise logistics require careful consideration of material sizes and weights for elevator transport.
- Lighting Layers: Because natural light changes dramatically throughout the day in a high-rise, a mix of ambient, task, and accent lighting is vital to maintain a “warm” atmosphere in the evening.
2. How important is spatial planning in condo interior design?
Spatial planning interior design is the foundation of a successful high-rise home. Because footprints are often fixed by structural columns, the way you navigate the space determines its luxury feel. At SuMisura, we focus on “zoning”—using bespoke cabinetry, floor textures, and ceiling treatments to define areas (like a dining hall or reading nook) without the need for restrictive walls. This creates an airy, open-flow environment characteristic of high end condo interior design.
3. Does SuMisura offer customised layouts for small condo units in Singapore?
Yes. We believe that luxury is not defined by square footage, but by how thoughtfully a space is designed. For smaller condo units, our approach focuses on maximising functionality, comfort, and visual openness through tailored design solutions that align with each homeowner’s lifestyle and needs. Every project is carefully customised to create a refined and highly personalised living environment.
4. What are the common challenges in condo interior design?
Designing for a condominium involves navigating specific constraints that landed properties do not have:
- MCST Guidelines: Strict rules regarding renovation hours, hacking of walls, and changes to the external facade.
- Fixed Utilities: Plumbing and gas lines are often in fixed locations, requiring creative spatial planning to relocate wet areas or kitchens.
- Structural Limits: You cannot change the “envelope” of the building, meaning the design must work intelligently within the existing ceiling heights and window placements.
5. How does a penthouse project differ from a standard condo renovation?
A penthouse interior design project is significantly more complex due to its scale and unique features. Penthouses often include double-volume ceilings, private rooftop terraces, and outdoor pools that require specialized waterproofing and weather-resistant material selections. SuMisura treats the penthouse as a “Sky Bungalow,” applying the grand design principles of a landed home—such as statement staircases and expansive art walls—to a high-altitude setting.
6. Can SuMisura design for double-volume or split-level penthouse units?
Absolutely, sculpting grand vertical volumes and split-level transitions is one of our core design specializations. We anchor massive sky-high layouts by engineering monumental architectural feature walls—such as multi-story book-matched marble galleries and acoustic fabric panels—complemented by custom-commissioned cascading light installations that seamlessly bridge the lower entertainment zones with the upper private sanctuaries.
7. Does SuMisura handle custom furniture for penthouse projects?
Yes, we provide end-to-end custom furniture design and manufacturing to ensure every piece perfectly matches the grand proportions and unique structural angles of a penthouse layout. Through our close relationships with elite global artisans and premium design houses, we craft bespoke sofas, oversized dining tables, and outdoor sky-terrace lounges that are fully customized in scale, fabric, and finish to complement your home’s interior architecture.
Contact Us
Hello there! We’re delighted to hear from you. Whether you have a question, feedback, or just want to say hi, we’re all ears. Feel free to reach out using the contact form below, and we’ll get back to you as soon as possible.
Contact Form
Opening hours
Mon – Fri
9am – 6pm
Sat
By appointment only
130 Joo Seng Road
#07-01 Singapore 368357