
Inside the Art of GCB Living: 7 Design Decisions That Make a Good Class Bungalow Feel Exceptional
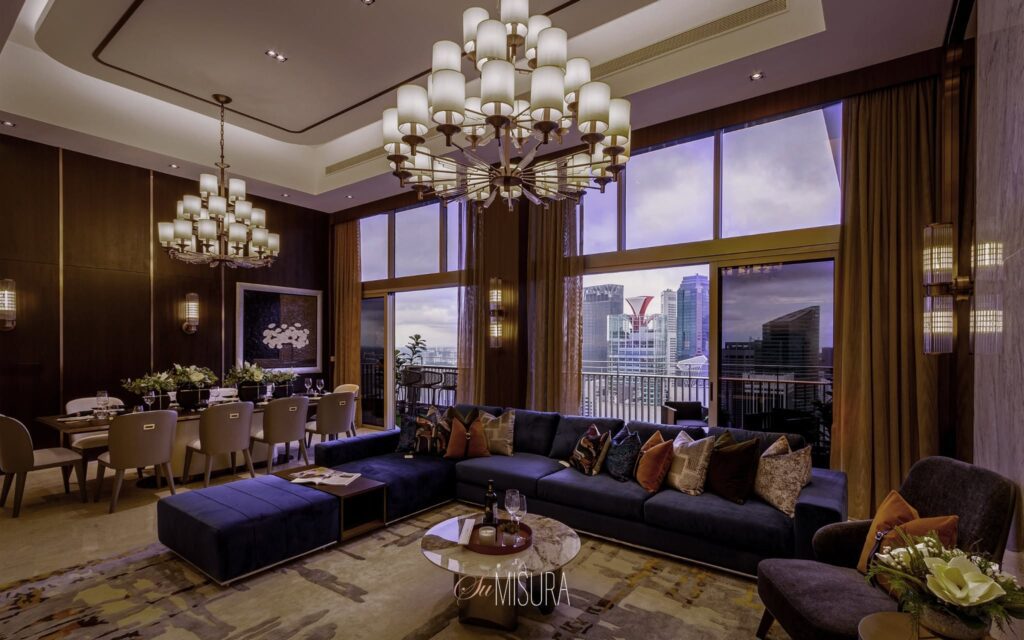
A successful landed property interior design in Singapore project begins with understanding how the physical structure shapes the way its occupants move, gather, and retreat. For a Good Class Bungalow (GCB), the expansive footprint creates immense opportunities—but it also makes proportion, architectural scale, and spatial hierarchy particularly crucial.
Without a cohesive design narrative, a residence of this scale risks reading as a series of disconnected, oversized rooms. Transforming a multi-level estate into an extraordinary sky-to-ground sanctuary requires a disciplined approach to luxury home interior design, where spatial volume is balanced with warmth and intimacy.
Why Designing a GCB Is About More Than Filling a Larger Floor Plate
Designing a Good Class Bungalow is fundamentally different from decorating a standard landed house or high-rise apartment. With plot sizes spanning at least 1,400 square meters (15,070 square feet) within Singapore’s designated GCBA zones, the sheer volume of space introduces complex design challenges.
+———————————–+—————————————+
| Common GCB Spatial Pitfall | Architectural Interior Solution |
+———————————–+—————————————+
| Cavernous, cold living halls | Human-scaled zoning & layered textures|
| Visually disconnected levels | Unified material palettes across floors|
| Oversized, underutilized zones | Purpose-driven lifestyle programming |
+———————————–+—————————————+
At this scale, luxury residential interior design is less about adding more decorative elements and more about creating a considered relationship between architecture, materials, light, and daily life.
7 Design Decisions That Can Transform a GCB Interior
1. Create a Sense of Arrival Before the Front Door
The luxury experience of a GCB should begin well before entering the main foyer. Designing a covered porte-cochère, a timber-slatted entryway gallery, or a quiet courtyard water feature creates a transitional buffer between the exterior world and the private home, building anticipation and setting a serene tone.
2. Use Volume and Proportion to Make Large Spaces Feel Intimate
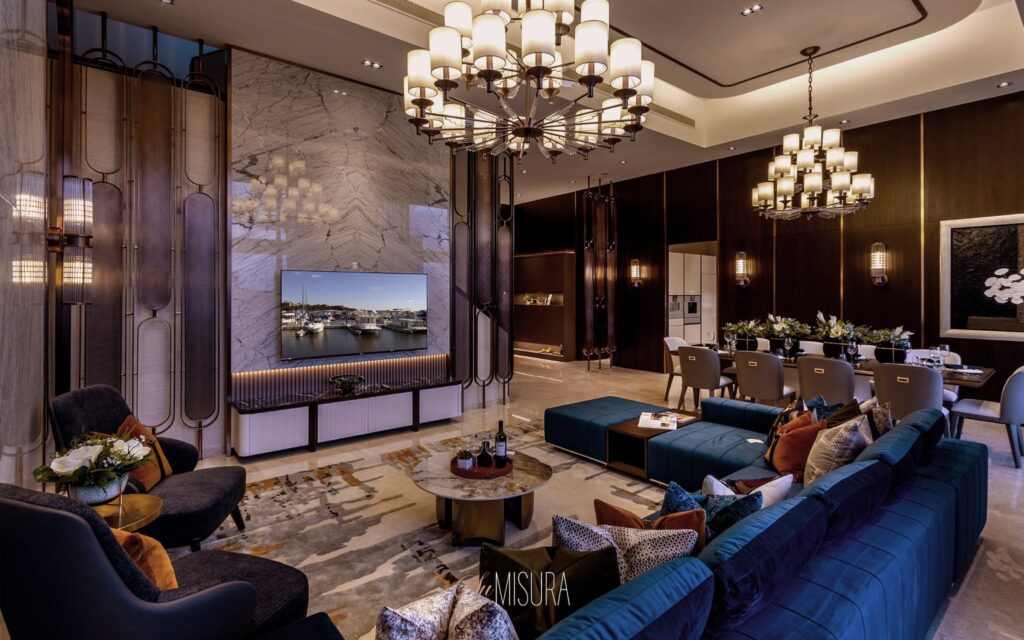
Double-height ceilings and grand living halls demand careful proportional management. Introducing custom architectural millwork, dropped ceiling details, low-slung modular seating arrangements, and large-scale artwork breaks down cavernous volumes into comfortable, human-scaled gathering zones without losing their grand perspective.
[ Double-Height Architectural Volume ]
│ (Vertical Scale Anchor)
[ Full-Height Book-Matched Stone Wall ]
│ (Proportional Balance)
[ Low-Slung Modular Lounge Seating ]
│ (Human-Scale Intimacy)
[ Custom Textured Rug & Floor Trim ]
3. Build Privacy Into the Floor Plan
Expansive floor plates allow for distinct spatial hierarchies. Designing clear boundaries between public entertaining hubs (formal living halls, grand dining rooms, dry kitchens) and private family quarters ensures that hosting large gatherings never disrupts the quiet sanctuary of individual bedroom suites.
4. Let Natural Light Shape the Experience of Each Room
Landed properties offer unique opportunities to harness sunlight from multiple directions. Utilizing double-height glass curtain walls, internal lightwells, skylights, and slatted screen partitions allows natural light to shift across natural stone and timber surfaces, altering the mood of each space throughout the day.
5. Connect the Interior With Gardens, Pools, and Outdoor Spaces
In a GCB, the interior should exist in continuous dialogue with its surrounding landscape. Implementing flush-threshold floor transitions, fully retractable glass sliding walls, and outdoor timber decking that matches internal wood tones blurs the line between indoor living areas and private poolside gardens.
+———————————–+—————————————+
| Interior Space | Landscape Integration Technique |
+———————————–+—————————————+
| Grand Living Room | Retractable glass wall to pool deck |
| Master Ensuite Suite | Private pocket garden & outdoor shower|
| Formal Dining Hall | Water courtyard view with reflection |
+———————————–+—————————————+
6. Use Materials to Create Continuity Across Multiple Levels
Navigating three or four levels of living space requires visual cohesion. Extending a primary palette—such as honed travertine, smoked oak, brushed bronze trims, and subtle alabaster wall treatments—across staircases, lift lobbies, and private corridors ties the multi-storey architecture into one seamless narrative.
7. Design Joinery Around the Way the Family Actually Lives
Custom millwork is the architectural spine of a luxury home. Tailoring built-in wardrobes, hidden wine cellars, kitchen displays, and study suites around your family’s daily routines ensures that storage solutions read as flush architectural wall panels rather than added furniture clutter.
A Closer Look at SuMisura's Flagship GCB Projects
Examining completed GCB masterworks illustrates how these seven design principles translate into physical reality.
Tanglin Hill GCB
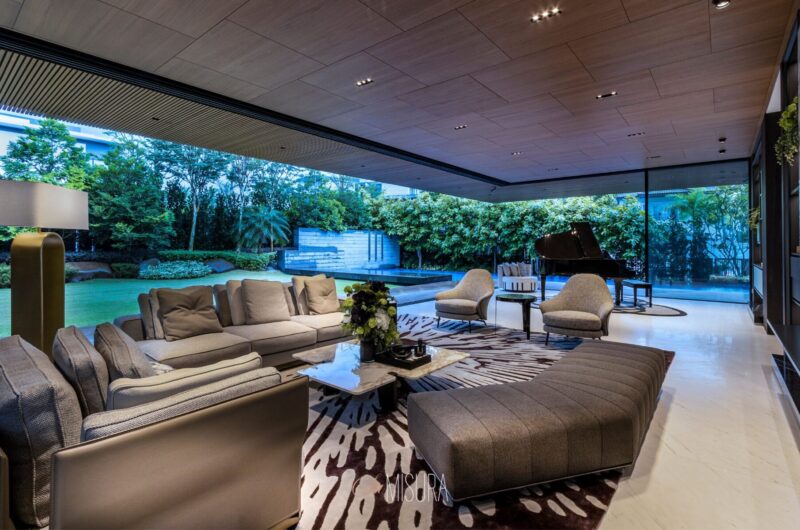
Spanning three storeys amidst lush tropical greenery, the Tanglin Hill GCB balances grandeur with intimacy. The main living zone features fully retractable glass sliding doors that open directly onto a garden terrace, establishing a fluid indoor-outdoor lifestyle.
Architectural anchors include a statement book-matched Italian marble feature wall, acoustic perforated timber ceiling panels, and a central baby grand piano that grounds the expansive double-height hall. Sourced furnishings from Minotti, Meridiani, and Hamilton Conte add sophisticated texture while keeping seating arrangements inviting.
[ Tanglin Hill GCB Living Hall ]
│
[ Book-Matched Italian Marble Wall ]
│
[ Acoustic Perforated Timber Ceiling ]
│
[ Retractable Glass Wall to Garden Terrace ]
Cluny Park GCB
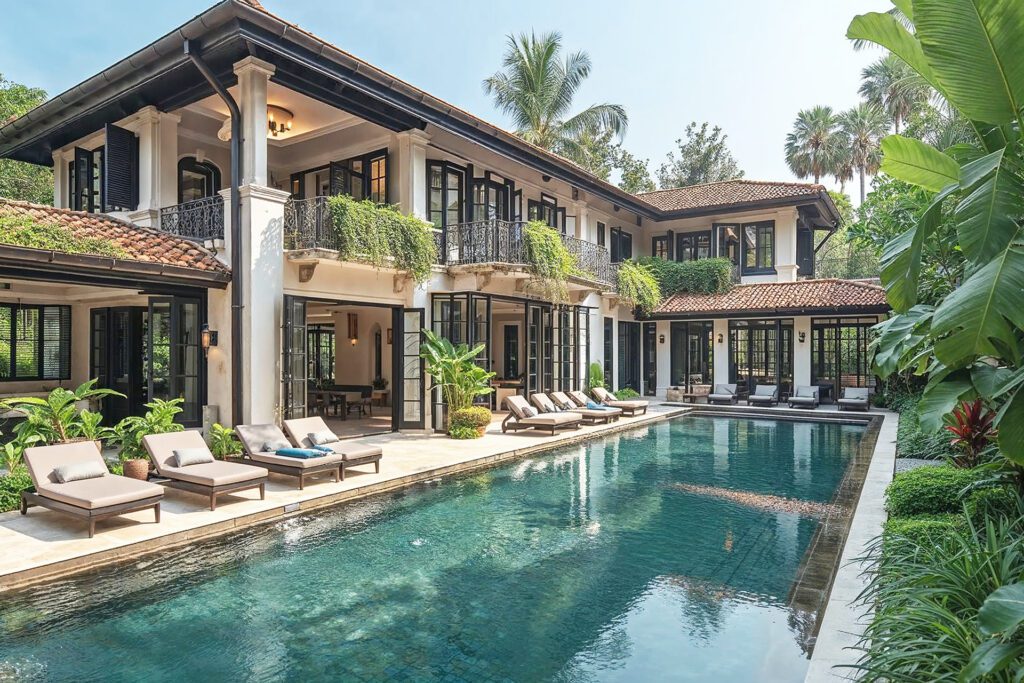
Positioned in a premier residential enclave, the Cluny Park GCB demonstrates how material continuity unifies a sprawling footprint. Warm walnut wall paneling runs seamlessly along main circulation paths, framing view corridors into private courtyard gardens while housing hidden storage and concealed utility access.
Nassim Road GCB
At the Nassim Road GCB, spatial hierarchy takes center stage. The ground level is designed around grand hosting—featuring a dual wet/dry culinary hub and formal dining lounge—while the upper floors are configured as autonomous family suites, complete with private study nooks, dressing galleries, and spa-grade ensuite bathrooms.
How Do You Make a Large Home Feel Warm and Personal?
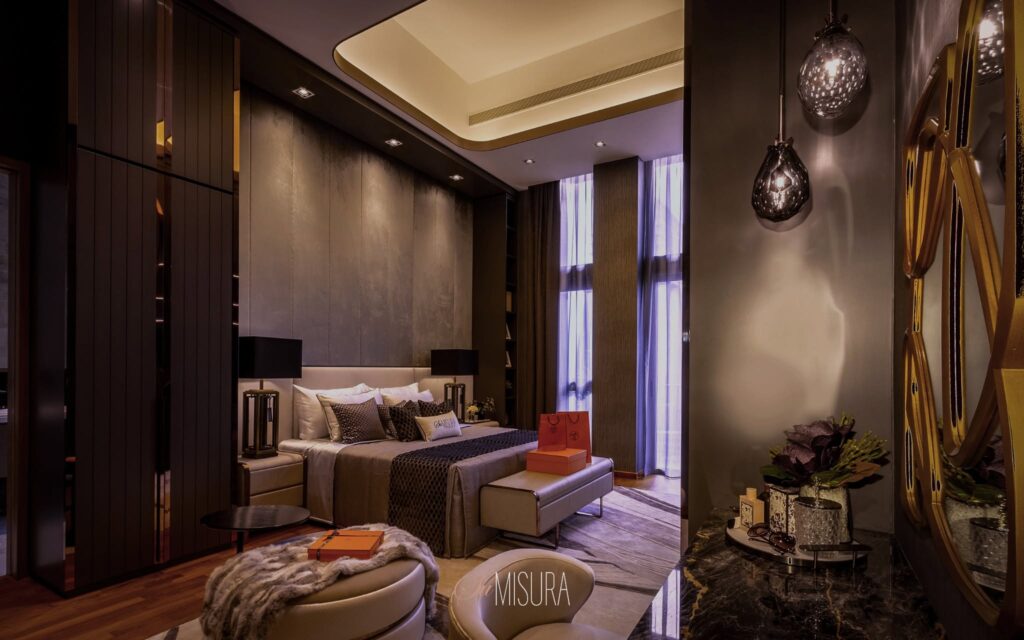
Preventing an expansive GCB from feeling like a sterile hotel lobby relies on sensory layering:
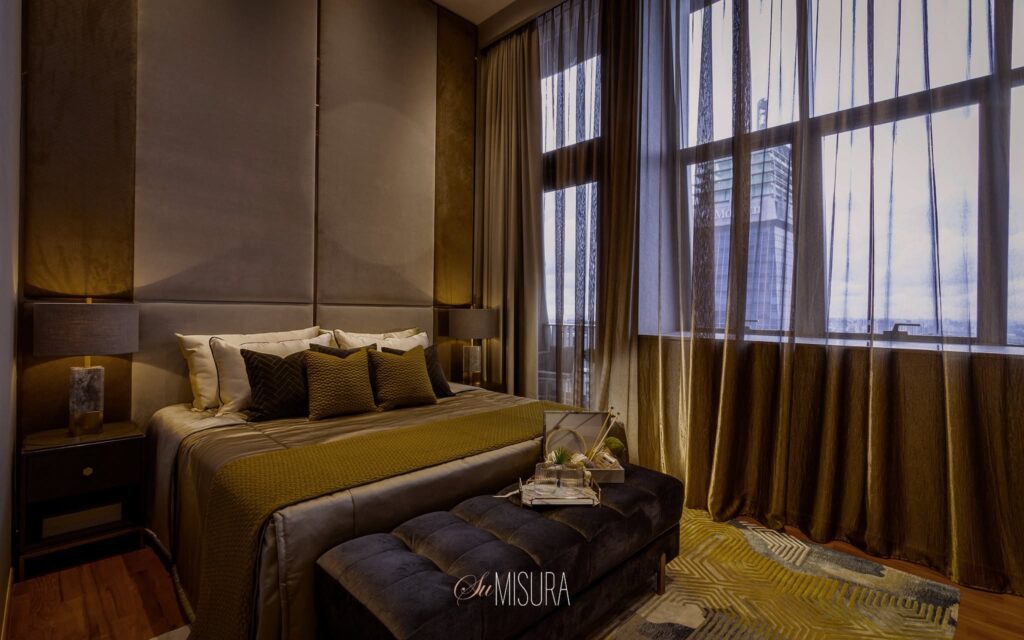
- Tactile Fabric Selection: Replace cold synthetic materials with natural linens, soft velvets, supple leathers, and high-pile wool rugs.
- Layered Architectural Lighting: Avoid relying solely on bright overhead downlights. Implement indirect cove LED lighting, wall-mounted sconces, low-glare accent spotlights, and ambient decorative lamps operating on warm color temperatures (2700K–3000K).
- Curated Personal Art & Antiques: Integrate personal art collections, travel artifacts, and family heirlooms into custom-lit display niches to infuse the home with authentic character.
Choosing an Interior Design Firm for a GCB
Commissioning a Good Class Bungalow fit-out requires a studio with proven structural, administrative, and artistic capabilities. When selecting a design partner, look for:
- Demonstrated Landed & GCB Portfolio: Evidence of managing large-scale, multi-storey builds with complex spatial programming.
- Architectural & Structural Expertise: Capability to collaborate effectively with architects, M&E engineers, landscape designers, and authorities.
- Bespoke Craftsmanship & Procurement Network: Direct relationships with international luxury furniture houses, stone quarries, and master millwork fabricators.
- End-to-End Project Accountability: Seamless management from early space planning and authority submissions through to final art placement.
Frequently Asked Questions About Good Class Bungalow Interior Design
Do GCB renovations require approval from URA or BCA?
Internal cosmetic renovations—such as updating cabinetry, changing floor finishes, or refinishing wall surfaces—do not require formal building approvals. However, any structural alterations (removing load-bearing walls, adding mezzanine floors, re-engineering staircases) or modifications impacting the external envelope, GFA, or building height require permits from the Urban Redevelopment Authority (URA) and the Building and Construction Authority (BCA).
Can the interior of a GCB be redesigned without altering the existing structure?
Yes. Complete spatial and aesthetic transformations can be achieved within the existing structural grid. By reconfiguring non-structural partition walls, upgrading architectural joinery, introducing custom lighting systems, and refinishing wall and floor surfaces, an older GCB can be modernized into a contemporary sanctuary without exterior demolition.
Begin Your GCB Interior Journey With SuMisura
Unlocking the full potential of a Good Class Bungalow requires an interior practice with an absolute mastery of scale, architectural proportions, and fine craftsmanship.
Through our celebrated residential portfolio, SuMisura brings “interior haute couture” to Singapore’s most prestigious landed addresses, turning expansive floor plates into extraordinarily comfortable, beautifully tailored homes.
Contact the SuMisura studio today to schedule your private consultation, and let us bring your vision of GCB living to life.