
Small Condo Interior Design Ideas That Work in Singapore

In Singapore’s vibrant private residential property market, compact footprint units have become the norm rather than the exception in new launches. Whether you have purchased a studio, a cozy one-bedroom apartment, or an efficient two-bedroom unit, applying standard interior design approaches intended for sprawling penthouses rarely translates well to a compact footprint. Achieving an elevated, airy aesthetic requires specialized strategies tailored specifically to small condo interior design in Singapore.
This guide is written for homeowners who want actionable small condo interior design concepts that solve real spatial constraints. Rather than focusing solely on surface-level visual trends, the following layout, custom storage, and material strategies consistently transform a compact condo layout in Singapore into a refined, comfortable sanctuary. With thoughtful space-saving condo design principles and smart small condo furniture ideas, you can make every square meter feel deliberate, open, and undeniably luxurious.
Layout Strategies That Maximise a Small Footprint
When executing small condo space planning, how you delineate physical zones determines whether your home feels serene or suffocating. Adopting tested small condo layout ideas allows you to preserve fluid movement while providing designated zones for resting, working, and hosting.
- Embrace an Open-Concept Spatial Flow: Removing or reducing internal non-structural partitions makes the single greatest visual impact in a compact unit. Converting a rigid kitchen enclosure into a sleek open concept small condo layout opens unbroken sightlines from the front door straight to the balcony windows. Where full removal isn’t feasible, replacing drywall with fluted glass pocket doors retains natural daylight while offering privacy on demand.
- Implement Multi-Functional Room Zoning: Dedicating fixed, single-use floor space to furniture that is only used occasionally is a luxury a compact home cannot afford. Modern multi-functional room design in Singapore relies on adaptable elements—such as a slim dining console that extends into an executive workstation, or a cushioned window bay bench that doubles as an integrated reading lounge and hidden storage chest.
Built-In Storage as a Design Priority, Not an Afterthought
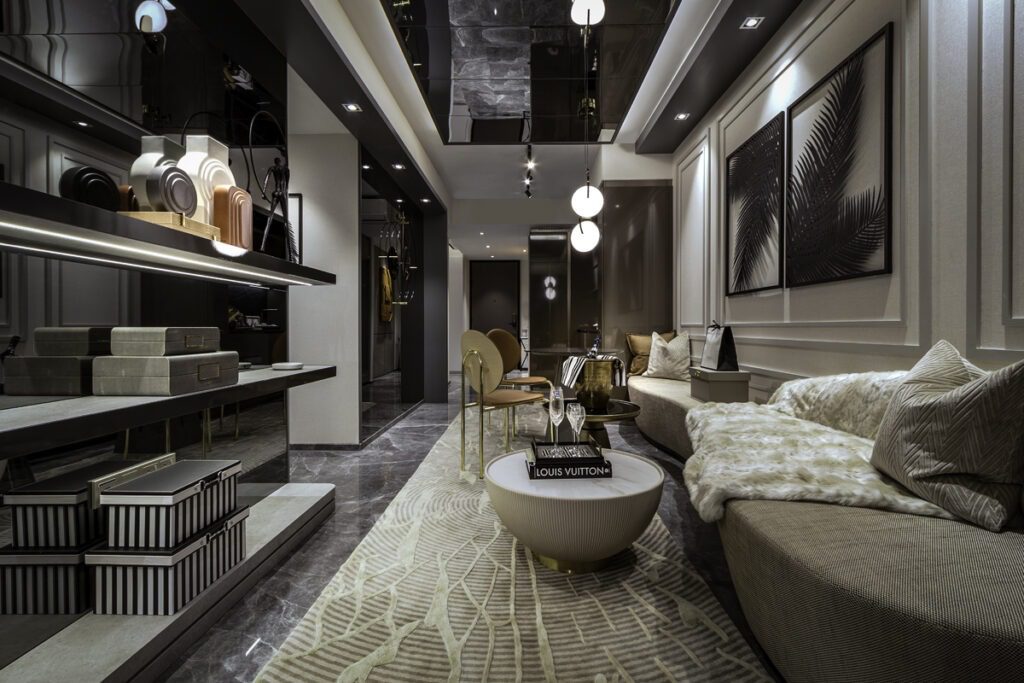
In a compact residence, freestanding storage units often break up wall planes and visually shrink the room. Prioritizing built-in storage for a small condo during the initial space planning phase ensures your storage solutions read as seamless architectural walls rather than bulky additions.
Core Built-In Storage Solutions
- Full-Height Architectural Carpentry: Extending custom wardrobes and living room cabinets flush to the ceiling recovers precious vertical space. Concealing handleless doors with touch-latch mechanisms or integrated finger pulls creates an uninterrupted plane that draws the eye upward.
- Platform Beds with Lift-Up Storage: Utilizing elevation in bedrooms unlocks massive volume beneath the mattress, perfect for stowing bulky seasonal bedding, luggages, or extra household linens out of sight.
- Niche & Recessed Carpentry Solutions: Specialized custom carpentry for a small condo turns dead zones—such as deep entryway alcoves, corridors, or recessed structural pillar niches—into smart condo storage solutions in Singapore.
- Concealed Appliance & Media Cabinets: Designing hidden storage in interior design allows TV cables, router hardware, and kitchen counter appliances to disappear behind seamless pocket doors, eliminating visual noise.
Furniture Scale and Selection for Compact Units
Selecting furniture without referencing a scaled floor plan is one of the most frequent small condo furniture mistakes. Over-proportioned seating or overly deep coffee tables instantly overcrowd a room, regardless of how elegant individual pieces may be.
- Prioritize Precision Furniture Scale: Understanding furniture scale in a small condo means selecting low-profile pieces with slender metal or timber legs. Allowing light to pass under sofas and sideboards creates the illusion of unencumbered floor space.
- Source Right-Sized Loose Pieces: Investing in right-sized furniture in Singapore ensures that walkways remain at least 75 to 90 centimeters wide for comfortable, unobstructed traffic flow.
- Opt for Modular and Compact Furniture Design: Modular sofas that can be reconfigured based on whether you are lounging solo or entertaining guests perform significantly better than heavy, static furniture sets. Look for nesting side tables or floating wall-mounted consoles that free up precious floor area.
Using Light and Colour to Expand a Small Space Visually
Color and illumination are among the most powerful tools for visual space expansion in interior design. With a strategic material strategy, even modest square footage can be transformed into a tranquil, light-filled haven.
Architectural Lighting Strategies
Relying on a single center ceiling light leaves room corners in shadow, making the footprint feel enclosed. A well-executed small space lighting design uses layered lighting:
- Ambient: Concealed LED architectural coves that bounce soft light off the ceiling.
- Task: Integrated under-cabinet LED strips in kitchen preparation areas and study desks.
- Accent: Wall-mounted sconces and low-glare architectural downlights that highlight artwork or textured feature walls.
Restrained Cohesive Color Palettes
Maximizing natural light in a small condo in Singapore requires a cohesive, reflective backdrop. A unified colour palette for a small condo—anchored in warm alabaster, soft greige, travertine, and light oat tones—prevents visual fragmentation. Running continuous light oak flooring or large-format porcelain tiles seamlessly through the living, dining, and kitchen areas binds the entire unit into one expansive, unified experience.
Design Your Small Condo With SuMisura
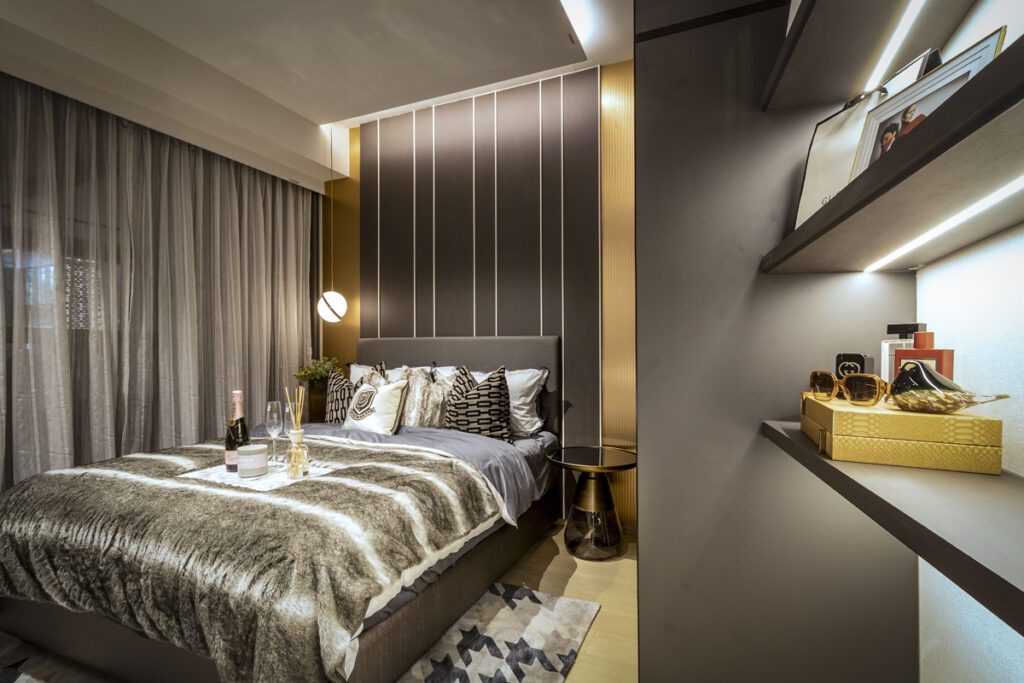
Unlocking the full potential of a compact luxury home requires a meticulous architectural eye and uncompromised space-planning discipline. At SuMisura, we approach every residential project with the same rigor and bespoke craft used on sprawling landed estates and flagship show flats across Asia. We believe that a compact footprint benefits most from getting the fundamental space planning, custom joinery proportions, and material harmony right.
Whether you are collecting keys to a brand-new unit or revitalizing a resale apartment, our award-winning interior design firm brings tailored sophistication to every square meter.
Contact our team today for a tailored small condo design consultation and experience the finest SuMisura condo interior design in Singapore, elevated by our signature luxury condo interior design in Singapore expertise.