
V on Shenton Penthouse
Perched on the 52nd floor in the absolute heart of Singapore’s Central Business District, the 6,200-square-foot duplex penthouse at V on Shenton stands as a triumphant showcase of SuMisura’s signature high-glamour aesthetic. Commissioned by Singapore Land (SingLand) to transform this massive, sky-high blank canvas into an ultra-luxurious move-in-ready residence, we curatively layered the cavernous dual-level volume to strike a flawless balance between commanding corporate entertainment and intimate family sanctuary.
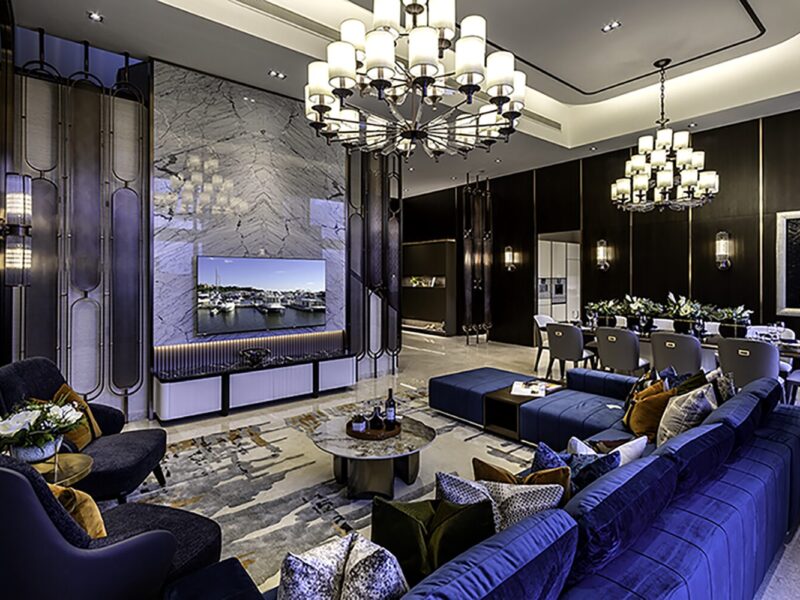
Grand Spatial Layering: The Art of Segregation
When approaching a duplex penthouse of this magnitude, the primary interior architecture challenge is defining a sense of order without fracturing the panoramic 270-degree views of the Marina Bay skyline. SuMisura introduced dark, dramatic timber wall paneling right at the entrance foyer to establish an immediate atmospheric transition from the bustling financial district below.
To separate the foyer from the grand double-volume formal living and dining hall, we custom-engineered a spectacular architectural screen divider made of high-grade steel with a refined rose-gold finish. Designed with meticulous vertical fins and strategic apertures, the screen brings structural discipline to the grand room while ensuring the sweeping CBD skyline remains beautifully visible the moment you step through the front door.
Custom Artisanship: A Cohesive Metallic Narrative
To complement the penthouse's ultra-modern glass-and-steel architecture, we implemented a highly curated palette dominated by bespoke rose-gold and bronze metallic details. Every loose piece of furniture and structural fitting was custom-fabricated by SuMisura exclusively for this residence:
The Living Gallery: The formal lounge is anchored by a majestic, deep royal blue velvet eight-seater sofa, creating a bold, jewel-toned contrast against the neutral, light-filled backdrop of the floor-to-ceiling windows.
The Dining Suite: At the heart of the entertainment zone sits a striking custom dining table crafted from rich, polished ebony wood, elegantly edged in rose-gold trim. It is paired with bespoke dining chairs upholstered in a luxurious mix of velvet and leather, completed with matching rose-gold handles on the reverse.
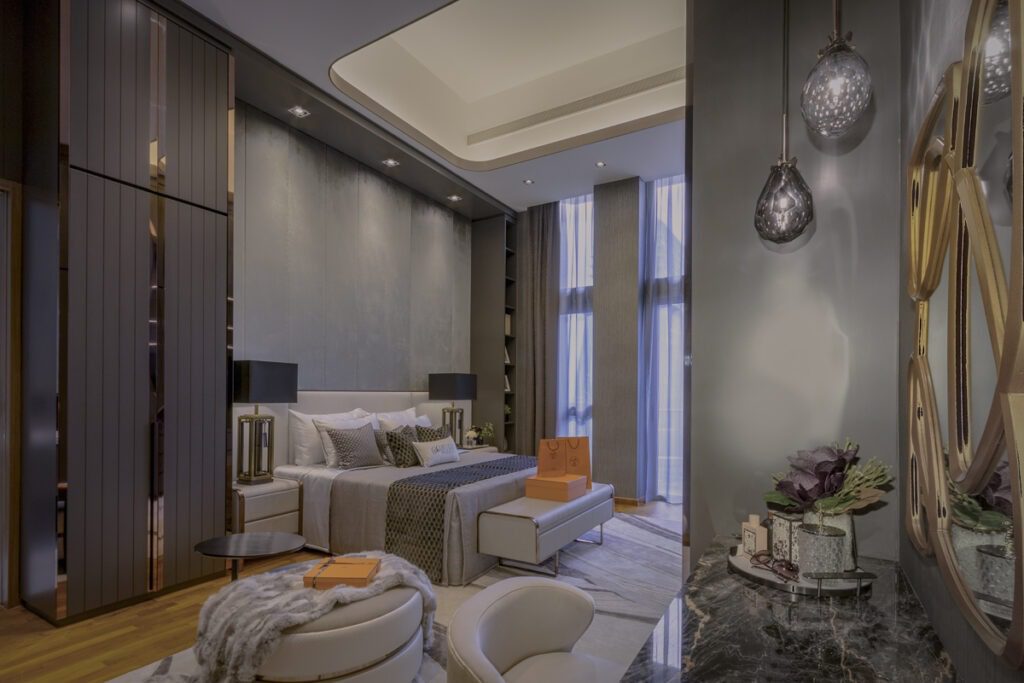
The Hidden Sanctum: Seamlessly integrated into the dark timber dining backdrop are two entirely hidden flush doors. One conceals entry into the private family residential quarters, while the other masks the doorway to a bedroom that we ingeniously converted into a sophisticated, private home office.
Dual-Programming Entertainment: From C-Suite to Sky Lounge
The structural layout was specifically engineered for dual-programming, meaning the duplex can fluidly pivot from a private multi-generational family retreat to a corporate hosting venue capable of entertaining 50 to 80 VIP guests.
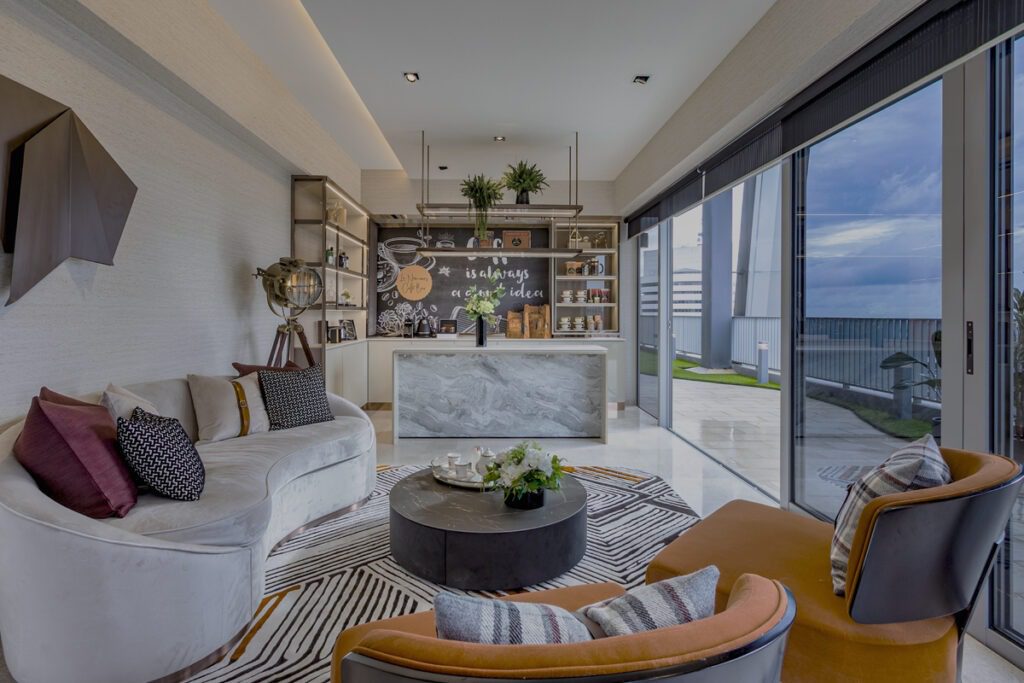
While the lower level dedicatedly manages formal dining and grand living, the upper level (Floor 53) transitions into a high-end lifestyle gallery. Here, the internal entertainment room is decked out as a plush, cozy lounge ideal for a casual afternoon tea overlooking the northern skyline. This space spills out effortlessly onto an expansive, open-air sky terrace, which SuMisura fully furnished with an alfresco dining set, a dedicated outdoor kitchen, and a custom pool table—perfectly setting the scene for an evening of stargazing and curated gastronomy high above the city grid.
View More


