
The Semi-Detached Home Design Challenge: How to Create Privacy, Light and Flow Across Every Level
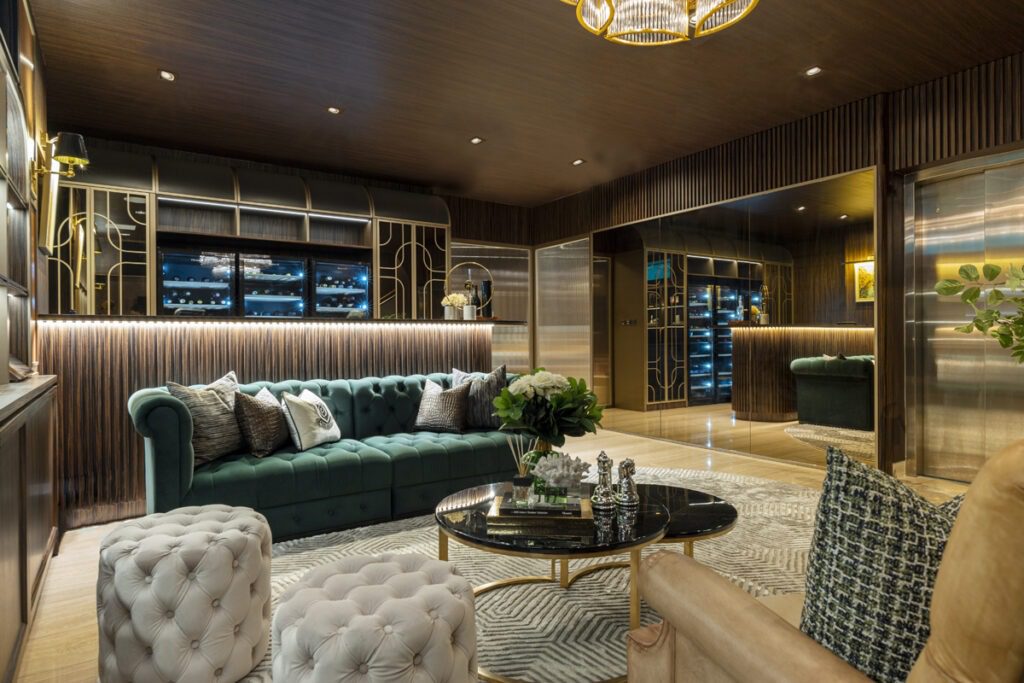
Designing a semi-detached residence presents one of the most intriguing puzzles in landed house interior design in Singapore. Unlike fully detached bungalows that enjoy open sightlines on all four sides, or terrace houses bound on two flanks, semi-detached properties occupy an architectural middle ground.
They boast generous floor plates, private gardens, and impressive vertical volumes, yet remain anchored on one side by a shared party wall. Achieving a balance of privacy, internal light distribution, and effortless circulation across multi-level layouts requires an approach that treats constraints as architectural opportunities.
What Makes Semi-Detached Homes Structurally Different?
Understanding the physical traits of a semi-detached building envelope is essential before starting any interior transformation:
+————————————+—————————————+
| Structural Characteristic | Design & Architectural Impact |
+————————————+—————————————+
| Shared Party Wall | Asymmetrical daylight & acoustic isolation needs |
| Three Exposed Elevational Facades | Side-garden integration & cross-breeze vectors |
| Vertical Multi-Level Stacking | High circulation load & staircase prominence |
+————————————+—————————————+
The Party Wall: Fixed Elevation, Acoustics, and Daylight Asymmetry
The shared party wall defines the fundamental orientation of a semi-detached layout. Because one long boundary wall is entirely solid and adjoining a neighbor’s property, natural daylight and ventilation enter from only three sides.
This asymmetry often leaves central corridors and room depths darker than external perimeters. Furthermore, acoustic separation becomes critical to ensure sound transfer between neighboring properties is completely eliminated.
Semi-Detached vs. Detached Bungalow vs. Terrace
Compared to terrace homes, semi-detached properties benefit from a wide side envelope that opens directly onto a private garden, driveway, or side yard.
While a detached bungalow offers 360-degree perimeter freedom, a well-planned semi-detached home can achieve an identical sense of openness, luxury, and privacy when interior sightlines are directed outward toward its private side garden.
How Do You Maximise Natural Light in a Semi-Detached Layout?
Unlocking a bright, open atmosphere in a semi-detached property requires strategies that channel daylight deep into rooms adjacent to the solid party wall.
[ Roof Level Skylight Array ]
│
[ Central Atrium Lightwell ]
│
[ Glass Balustrade Circulation ]
│
[ Reflected Daylight on Ground Floor ]
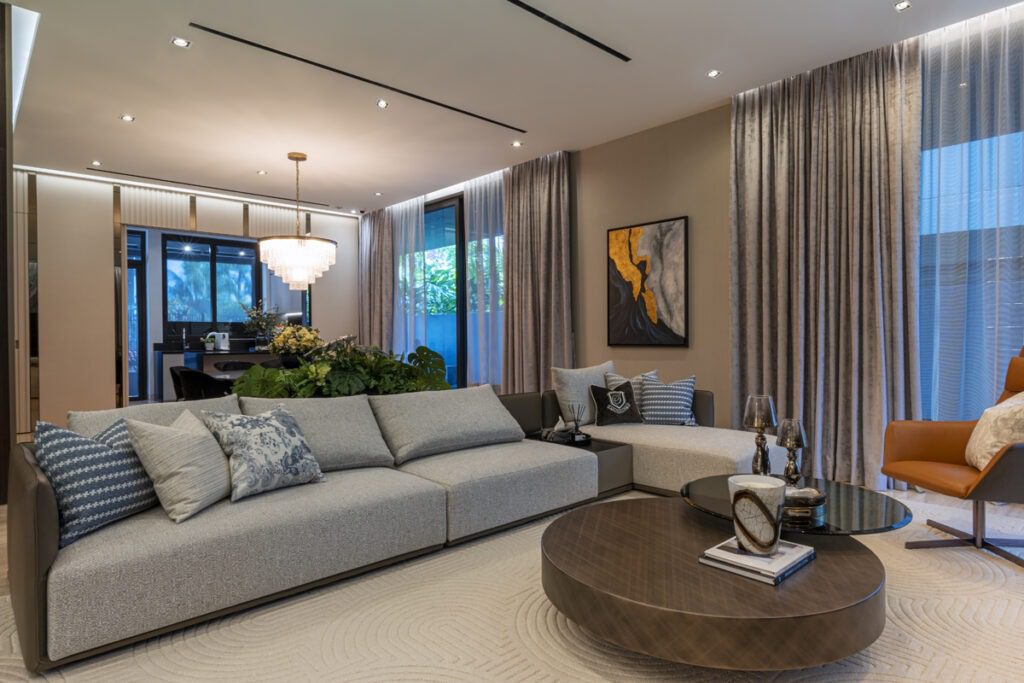
Five Ways to Bring Daylight Into the Centre of a Semi-Detached Home
1. Vertical Lightwells & Skylight Atriums
Piercing multi-storey volumes with glass roof skylights casts natural light directly down into central living zones and stairwells.
2. Glass & Perforated Screen Dividers
Swapping solid internal brick partitions for fluted glass panels, timber louvers, or open metal shelving lets sunlight pass between rooms without sacrificing spatial zoning.
3. Reflected Architectural Finishes
Positioning light-hued marble, polished plaster, and strategic mirror panels along the dark party wall bounces light into deep living spaces.
4. Full-Height Glazing Along the Side Elevation
Expanding side windows into floor-to-ceiling glass walls turns the side garden into a bright, natural wall of greenery.
5. Translucent Stair Riser Engineering
Utilizing open-riser tread designs allows light entering from upper levels to filter unimpeded down to the ground floor foyer.
Planning Cross-Ventilation From Front to Rear
Singapore’s tropical climate demands active air movement. Aligning sliding glass doors on the side elevation with rear courtyard openings creates clear cross-ventilation pathways. Incorporating motorized louvered windows at upper roof levels allows hot air to escape via stack ventilation, naturally cooling lower living zones.
How Should a Multi-Level Semi-Detached Home Be Planned?
Multi-storey landed homes require intuitive spatial hierarchy so that daily movement feels seamless rather than tiring.
+———————————–+—————————————+
| Home Level | Spatial & Lifestyle Programming |
+———————————–+—————————————+
| Ground Floor / Basement | Grand arrival, public hosting, dry/wet kitchens |
| Second Level | Family lounge, children’s suites, study nooks |
| Upper Level / Attic | Primary master suite, private outdoor terrace |
+———————————–+—————————————+
Designing the Staircase as Circulation and Feature
Rather than hiding the staircase behind walls, treating it as an architectural sculpture elevates the entire interior. A sweeping helical staircase or a open cantilevered structure anchored by a multi-storey feature wall serves as both a primary circulation spine and a breathtaking focal point.
Acoustic Separation and Multi-Generational Zoning
Semi-detached homes frequently accommodate multi-generational families. Establishing acoustic buffers—such as double-gyp partition walls, solid timber doors, acoustic ceiling panels, and carpeted suite corridors—ensures independent privacy for grandparents, parents, and children alike.
Creating Visual Connections Between Levels
Incorporating mezzanine cut-outs, double-height voids, and internal glass balconies maintains visual bridges between floors. Family members can engage across levels without disturbing private quarters below or above.
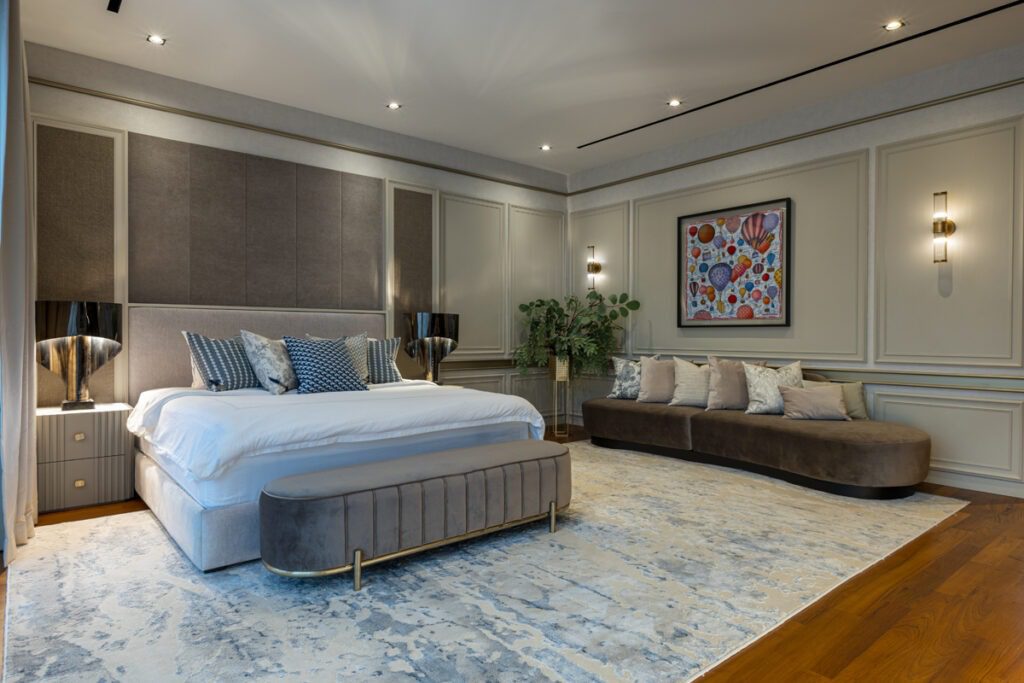
Inside SuMisura's Fernhill Semi-Detached Project
At the prestigious Fernhill Semi-Detached residence, SuMisura demonstrated how tailored landed house interior design in Singapore turns complex architectural conditions into an elegant sky-to-ground sanctuary.
[ Fernhill Semi-Detached Core Concept ]
│
[ Architectural Glass Lightwell ]
│
[ Cantilevered Timber & Stone Staircase ]
│
[ Seamless Side Garden Indoor-Outdoor Flow ]
- Taming the Party Wall: The expansive party wall was transformed into a continuous architectural feature utilizing book-matched stone and concealed acoustic paneling, housing integrated display niches and hidden flush doors.
- Illuminating Central Volumes: A custom glass lightwell was engineered over the central staircase, flooding the middle of the home with natural daylight that illuminates every level from attic to living hall.
- Indoor-Outdoor Fluidity: Ground-floor living zones were framed with ultra-slim glass sliding walls that open onto a lush side garden and pool deck, extending internal floor plates into outdoor entertaining lounges.
What Can Semi-Detached Homes Teach Us About Landed House Interior Design?
Good landed house interior design isn’t simply about the size of a property. Semi-detached homes demonstrate why site constraints, natural light, circulation, and privacy have to be considered together from the beginning.
Working With the Constraints of the Site
Every landed property comes with unique set-backs, sun orientations, and neighboring sightlines. Embracing site conditions—rather than fighting them—results in custom layouts that feel purposeful, serene, and naturally integrated into their surroundings.
Creating Continuity Across Multiple Levels
Maintaining a unified material palette—such as consistent wood tones, architectural metal accents, and continuous wall finishes across all storeys—prevents a large multi-level home from feeling fragmented.
Treating Outdoor Areas as Extensions of the Interior
Balconies, side yards, and rooftop decks are essential living zones. Matching interior flooring materials with weather-resistant outdoor decking visually doubles the apparent size of internal rooms.
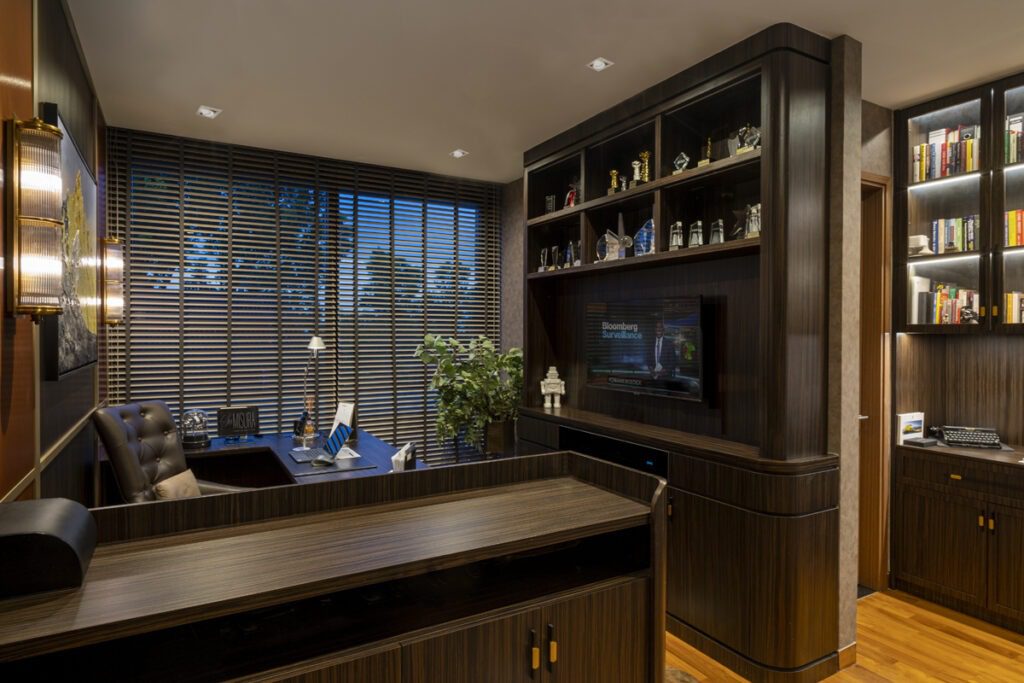
Which Interior Styles Work Well in Semi-Detached Homes?
Selecting an interior design style that complements multi-level vertical volumes ensures the home remains comfortable and timeless:
- Warm Minimalism and Material Consistency Across Levels: Utilizes clean lines, muted warm palettes (oatmeal, limestone, soft taupe), and hidden architectural storage to keep expansive volumes feeling calm, clutter-free, and spacious.
- Using Texture to Add Depth Without Visual Clutter: In large light-filled spaces, relying on tactile material contrasts—such as fluted wood, brushed brass, raw travertine, and rich boucle fabrics—adds richness without overloading visual sightlines.
Design Your Semi-Detached Home With SuMisura
These principles extend beyond semi-detached properties to the wider practice of landed interior design in Singapore, where the relationship between architecture, landscape, and everyday living is especially important.
Unlocking the full potential of a landed home requires a studio with deep structural knowledge, spatial creativity, and an absolute commitment to fine craftsmanship.
Through our award-winning portfolio of high-end landed residences, SuMisura specializes in turning complex architectural floor plates into extraordinary, light-filled sanctuaries tailored to your family’s unique lifestyle.
Contact the SuMisura studio today to schedule your private design consultation.