
Beyond Bigger Spaces: 8 Interior Features Worth Investing in for a Truly Exceptional Landed Home
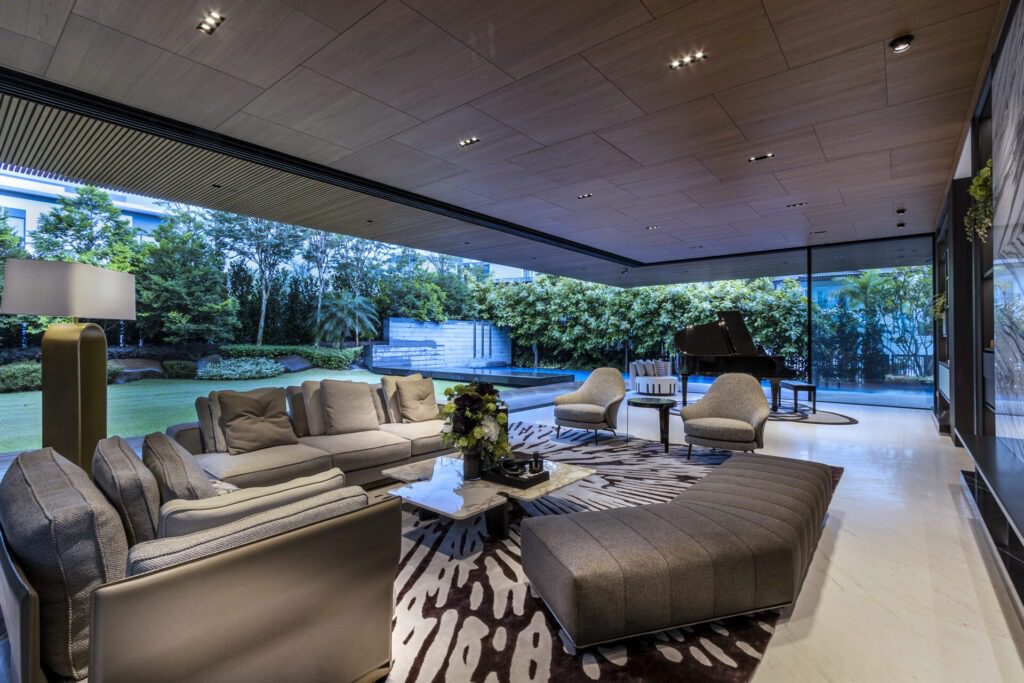
Upgrading to a landed residence in Singapore offers an incredible opportunity to embrace expansive footprints, soaring multi-level volumes, and private outdoor grounds. However, moving into a larger home quickly reveals a fundamental truth: additional square footage alone does not guarantee a luxurious environment.
Without a clear spatial strategy, expansive floor plates can easily feel cold, cavernous, or disjointed. Achieving exceptional landed property interior design in Singapore requires looking beyond raw dimensions and focusing on architectural details, material continuity, and tailored craftsmanship. When executing high-end luxury residential interior design, strategic investments in key interior features elevate a sprawling building envelope into a warm, highly functional sanctuary.
Why Bigger Doesn't Always Mean Better
Acquiring a landed home provides spatial freedom, but it also introduces unique design challenges that high-rise apartments rarely face.
+———————————–+—————————————+
| Common Large Space Pitfall | Design Solution & Approach |
+———————————–+—————————————+
| Echoey, cavernous living rooms | Acoustic millwork & layered ceiling drops |
| Cluttered perimeter storage | Concealed floor-to-ceiling joinery |
| Dark central floor corridors | Architectural lightwells & glazing |
| Harsh overhead illumination | Layered low-glare architectural light |
+———————————–+—————————————+
Without careful planning, oversized rooms often end up underutilized or filled with mismatched furniture. True luxury lies in proportion, flow, tactile quality, and invisible architectural functionality—ensuring every square meter feels intentional and comfortable.
8 Interior Features Worth Investing in for a Landed Home
For homeowners considering luxury residential interior design, these are the eight essential areas where focused investment delivers the greatest long-term value, transforming how a home looks, feels, and functions every day.
[ Architectural Staircase Spine ]
│
[ Concealed Custom Millwork & Storage ]
│
[ Integrated Smart Architectural Lighting ]
│
[ Seamless Indoor-Outdoor Threshold Materiality ]
1. A Staircase Designed as Architecture
In a multi-storey landed house, the staircase serves as the primary structural spine. Rather than treating it merely as a functional necessity, investing in a custom helical, cantilevered, or floating staircase elevates it into a striking centerpiece. Incorporating book-matched marble treads, warm timber undersides, concealed step lighting, and custom curved glass or bronze balustrades establishes an immediate sense of grandeur across levels.
2. Bespoke Joinery That Disappears Into the Architecture
Off-the-shelf cabinets and standalone wardrobes break up sightlines and create visual clutter. High-end landed interiors rely on custom built-in joinery designed to align flush with walls. Hidden push-latch doors, integrated display niches, metal inlay details, and fabric-paneled closet doors allow massive storage volumes to read as clean, intentional architectural paneling.
3. Lighting Designed Around the Way You Live
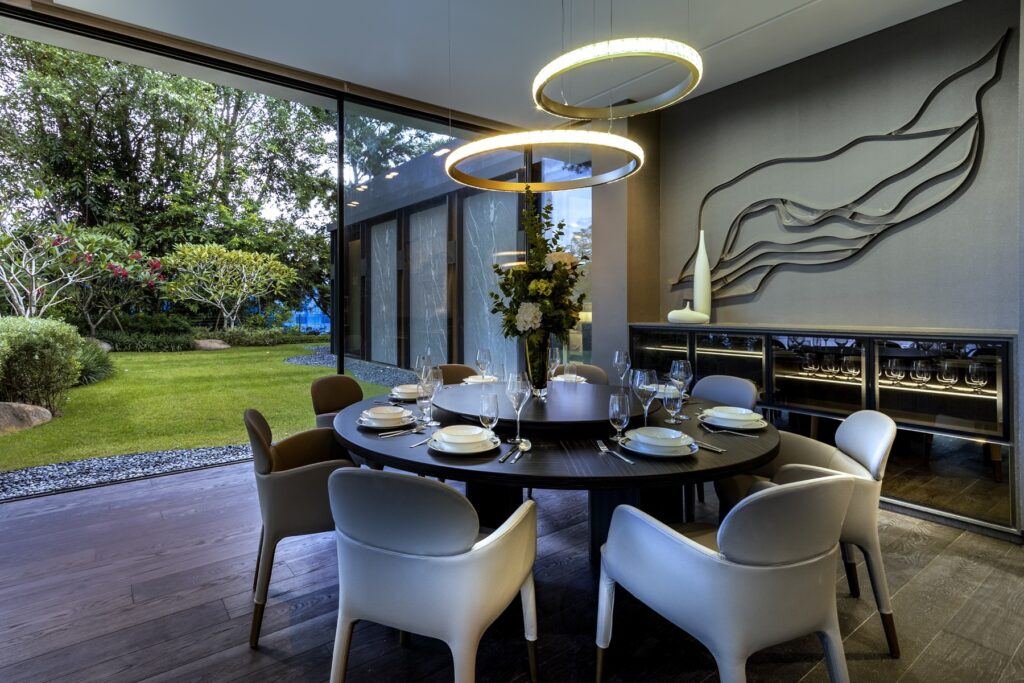
Illuminating deep landed floor plates requires a layered architectural lighting scheme rather than grids of harsh ceiling downlights. Investing in warm indirect cove lighting, low-glare architectural spotlights, automated scene programming (2700K–3000K), and accent wall-washers highlights material textures while allowing you to adjust the ambiance effortlessly from day to night.
4. A Kitchen Built for Both Everyday Life and Entertaining
Landed property layouts excel when configured with a dual-kitchen system. The dry kitchen functions as an open architectural island hub for family breakfasts, informal gatherings, and wine tasting—finished with premium quartzite, integrated appliances, and luxury bar seating. The adjacent wet kitchen is engineered behind heavy pocket doors as a heavy-duty culinary zone equipped with commercial-grade ventilation, durable stainless steel or granite counters, and deep prep sinks.
5. Flooring That Connects Different Levels
Flooring establishes the tactile foundation of a home. Investing in large-format marble slabs, continuous terrazzo, or wide-plank engineered oak unifies open-concept floor plates. Carrying a consistent flooring material across living halls, hallways, and staircases prevents multi-level residences from feeling fragmented.
+———————————–+—————————————+
| Zone | Recommended Materiality |
+———————————–+—————————————+
| Foyer & Grand Living Hall | Book-matched natural marble or travertine |
| Family Bedrooms & Private Suites | Wide-plank European smoked oak |
| Outdoor Terraces & Pool Decks | Weather-resistant anti-slip porcelain |
+———————————–+—————————————+
6. Bathrooms That Feel Like Private Retreats
Master ensuite bathrooms in landed homes should offer a five-star spa experience. Key investment details include book-matched natural stone feature walls, freestanding soaking tubs, custom double vanities with integrated stone basins, walk-in rain showers with linear drainage, and smart anti-fog mirrors with integrated mood lighting.
7. Seamless Indoor-Outdoor Transitions
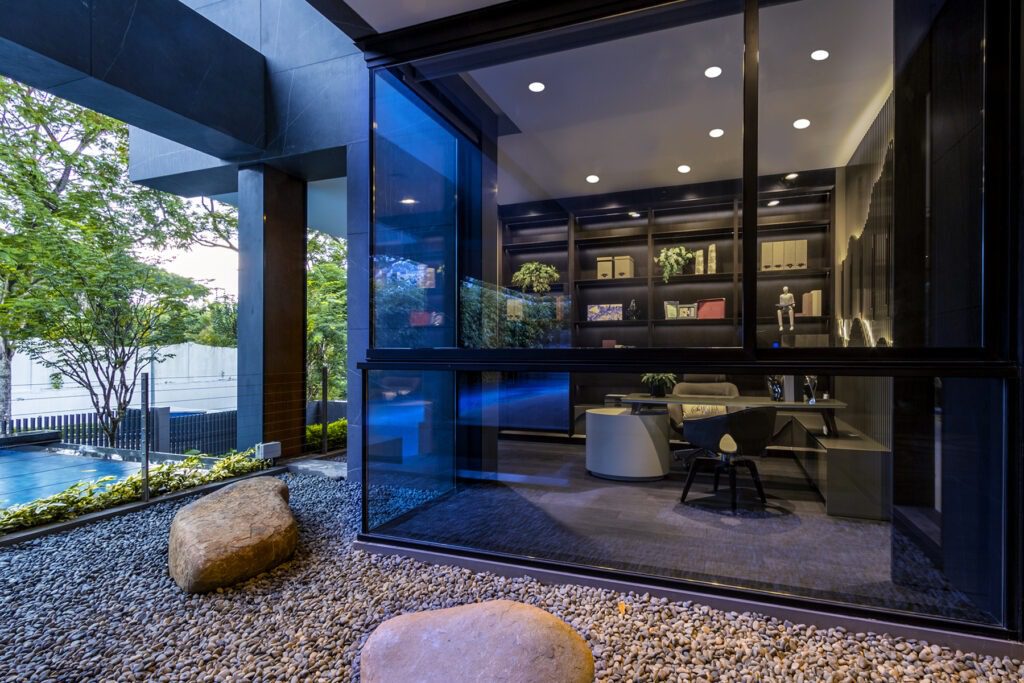
Connecting internal living spaces with surrounding gardens, courtyards, and pool decks expands your functional living footprint. Utilizing flush-floor threshold tracks, matching interior floor tiles with exterior pavers, and installing full-height motorized glass sliding walls blurs the boundary between indoor comfort and outdoor greenery.
8. Storage Planned Before the Floor Plan Is Finalised
Storage should never be an afterthought. Integrating designated luggage closets, sports equipment rooms, walk-in shoe galleries, laundry management hubs, and hidden pantry spaces into early architectural blueprints ensures the main living zones remain pristine and uncluttered over time.
Which Features Should You Prioritise During Renovation?
When planning a comprehensive landed property transformation, prioritizing investment decisions ensures budget allocation aligns with spatial impact and long-term utility:
| Renovation Feature | Architectural Impact | Lifestyle Value | Investment Priority |
| Architectural Staircase & Lightwell | High | Medium | High (Difficult to alter later) |
| Concealed Millwork & Joinery | High | High | High (Defines storage & aesthetics) |
| Indoor-Outdoor Glass Transitions | High | High | High (Requires structural planning) |
| Layered Architectural Lighting | Medium | High | Medium–High (Best done during M&E stage) |
| Spa-Grade Master Suite Bathroom | Medium | High | Medium (High personal comfort return) |
| Bespoke FF&E & Loose Furniture | Medium | Medium | Flexible (Can be curated progressively) |
Designing a Landed Home Around How You Actually Live
Good landed property interior design in Singapore starts long before materials are selected. The most important decisions are made during early spatial planning, when circulation, storage, lighting, and indoor-outdoor relationships are established.
[ Spatial Planning & Circulation Matrix ]
│
[ M&E, Lighting & Acoustic Blueprinting ]
│
[ Bespoke Millwork & Stone Fabrication ]
│
[ Loose Furniture & Soft Furnishing Curation ]
Designing around daily routines—such as how your family enters the home, where guests gather, and how quiet private zones are insulated from public noise—ensures the finished interior feels effortlessly personal and functionally sound.
Inside SuMisura's Down to Earth Series
SuMisura’s Down to Earth Series showcases a dedicated portfolio centered around landed residential design in Singapore. Built on a philosophy that grounds luxury in natural materiality, spatial balance, and architectural longevity, the series highlights how landed homes can achieve grand aesthetic presence while remaining deeply connected to nature and daily family life.
Through careful spatial programming, custom joinery integration, and seamless indoor-outdoor connections, the series demonstrates how thoughtful design choices transform sprawling footprints into warm, cohesive sanctuaries.

Design Your Landed Home With SuMisura
Unlocking the full potential of a landed residence requires an interior practice with deep structural expertise, spatial creativity, and an unyielding commitment to fine craftsmanship.
As a leader in Singapore’s luxury residential landscape, SuMisura specializes in tailoring landed properties into extraordinary private homes designed around your family’s unique lifestyle.
Contact the SuMisura studio today to schedule your private design consultation.