
Inside SuMisura’s Award-Winning Tanglin Hill Good Class Bungalow

Designing an expansive estate requires an absolute mastery of architectural volume, proportional balance, and human-scale intimacy. In the realm of bespoke luxury interior design, a Good Class Bungalow (GCB) is the pinnacle of residential design in Singapore.
The award-winning Tanglin Hill Good Class Bungalow stands as a benchmark for how spatial clarity and bespoke craftsmanship can transform a vast footprint into an extraordinarily warm, highly functional family home.
The Brief: Designing a Multi-Generational Home on a Generous GCB Plot
Led by SuMisura founder Angela Lim, this ambitious four-year project spanned a generous site of roughly 17,717 square feet. The brief called for a multi-generational residence designed for a growing family who had recently welcomed a newborn.
Executing landed property interior design in Singapore at this scale required a sensitive approach—balancing grand hosting requirements with intimate, quiet zones for everyday family life across three generations.
+————————————+—————————————+
| Project Parameter | Specification & Design Context |
+————————————+—————————————+
| Site Area | ~17,717 sq ft |
| Timeline | 4-Year Comprehensive Fit-Out & Build |
| Design Lead | Angela Lim (Founder, SuMisura) |
| Core Brief | Multi-Generational Home with Newborn |
+————————————+—————————————+
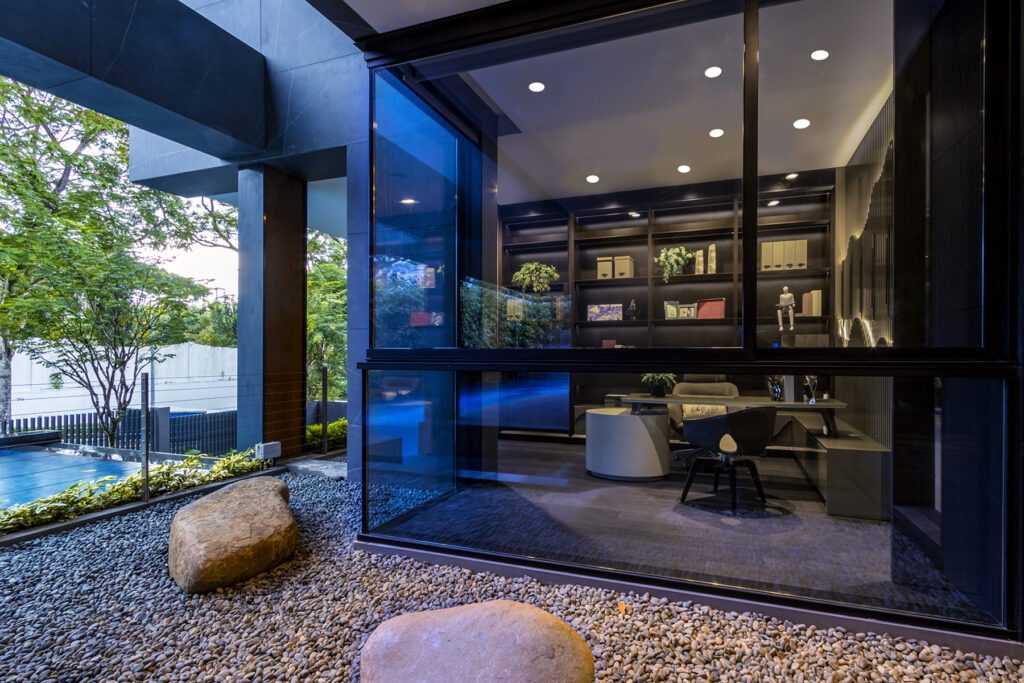
Zoning the Ground Floor for Everyday Family Life and Entertaining
Strategic spatial planning interior design on the ground level ensures that large-scale entertaining never compromises the privacy of daily routines.
[ Grand Foyer & Entrance Gallery ]
│
┌─────────┴─────────┐
▼ ▼
[ Formal Hosting Hall ] [ Private Family Sanctuary ]
- Book-Matched Marble Wall • Everyday Dining & Dry Kitchen
- Piano Lounge & Terrace Access • Garden Terrace & Courtyard
Separating Quiet Family Spaces From Hosting and Entertainment Areas
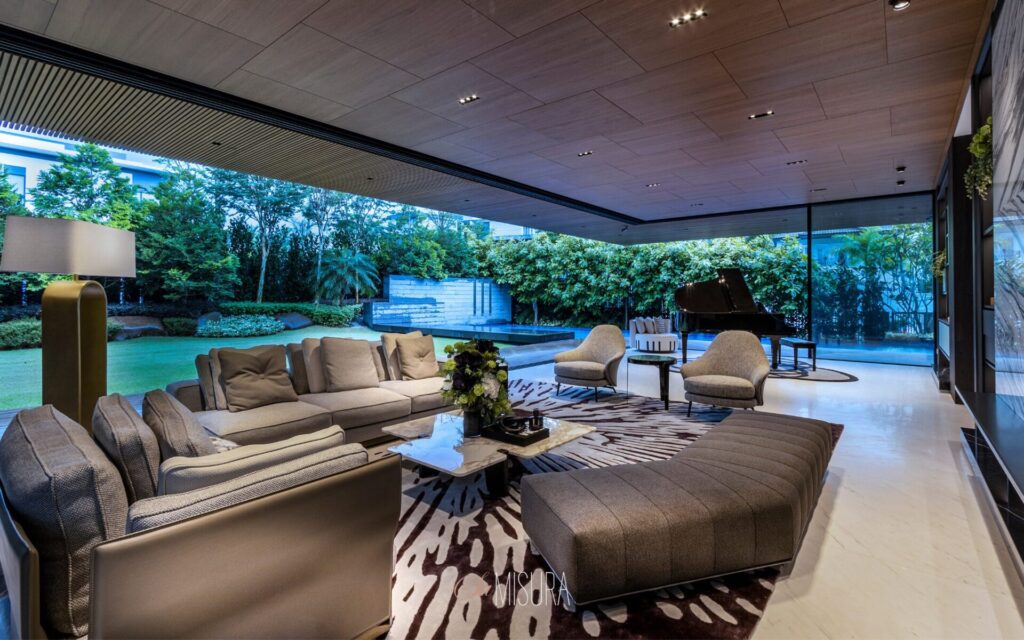
The ground floor plan uses physical and visual thresholds to segregate public and private functions. The formal living hall, piano lounge, and grand dining areas occupy a soaring double-height wing oriented toward the poolside terrace.
Conversely, the everyday family lounge, informal breakfast nook, and dry kitchen are tucked into a quiet wing, allowing private family breakfasts to occur undisturbed while staff or caterers prepare for formal evening events.
Designing a Living Hall Anchored in White Marble and Custom Furnishings
The formal living hall acts as the visual anchor of the residence. To prevent the double-height volume from feeling cold or cavernous, the space is grounded by layered textures—combining a dramatic book-matched white marble feature wall, acoustic perforated timber ceiling panels, and low-slung lounge seating that brings the visual scale back to a comfortable human level.
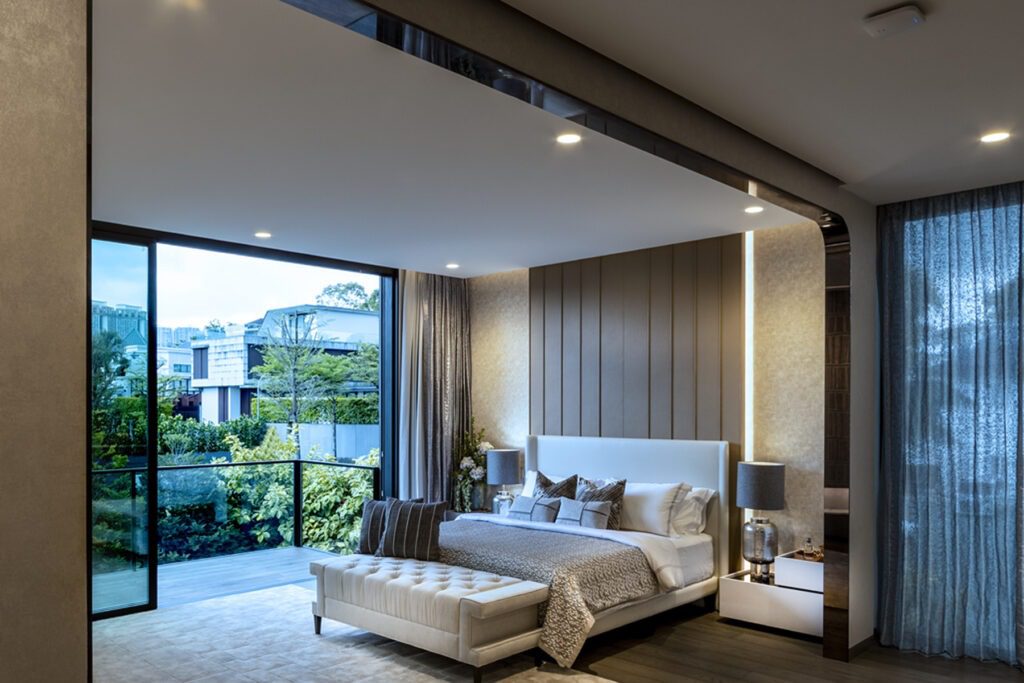
Planning Capacious, Multi-Generational Bedroom Wings
In luxury residential interior design, multi-generational living thrives on providing total autonomy within private suites.
+———————————–+—————————————+
| Household Generation | Wing & Suite Spatial Feature |
+———————————–+—————————————+
| Grandparents | Ground-accessible suite & garden patio|
| Parents & Newborn | Master gallery, nursery & private study|
| Children | En-suite bedrooms & shared study lounge|
+———————————–+—————————————+
Sizing Bedrooms Beyond the Standard GCB Norm
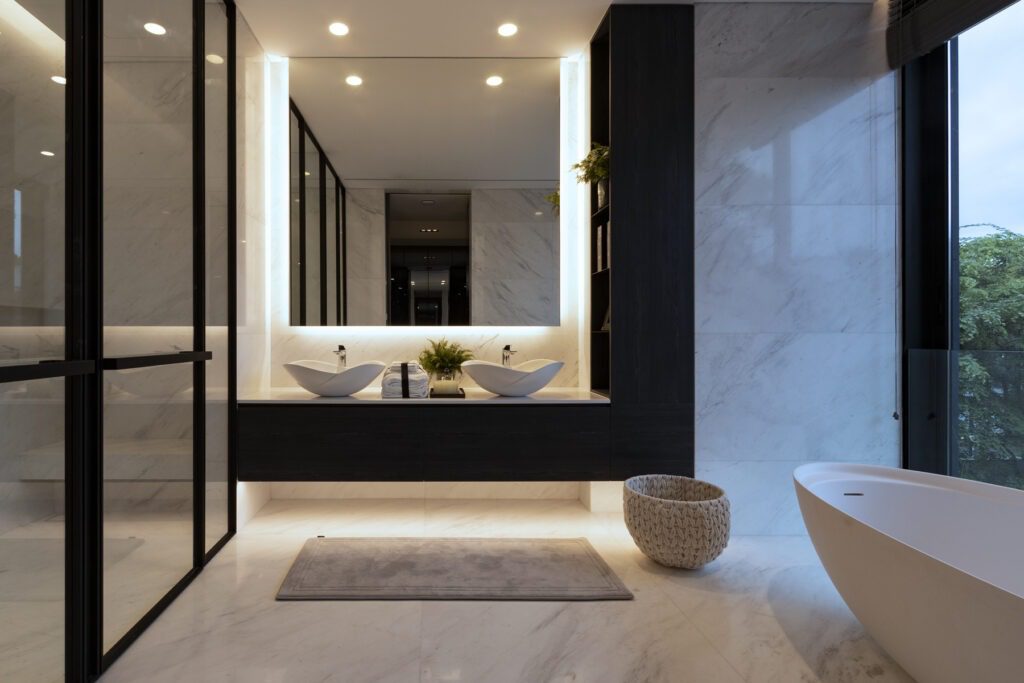
Rather than maximizing the sheer number of rooms, the layout prioritizes generous proportions for each bedroom suite. Every private bedroom is configured as a self-contained sanctuary featuring a dedicated lounge area, walk-in dressing gallery, and a spa-grade ensuite bathroom.
Zoning for Three Generations Under One Roof
To respect individual privacy across generations:
- Grandparents’ Suite: Positioned on lower levels with step-free accessibility and direct views of quiet garden courtyards.
- Master Suite & Nursery: Designed as an expansive private floor incorporating an executive study, walk-in wardrobe galleries, and a contiguous nursery for the newborn.
- Children’s Suites: Grouped along a private upper corridor centered around a shared study and media lounge.
Material and Furnishing Choices That Define the Spatial Layout
Material selections in bespoke interior design in Singapore serve both aesthetic and spatial functions, defining boundaries without erecting solid walls.
[ Book-Matched Italian Marble Wall ]
│
[ Perforated Timber Ceiling Array ]
│
[ Minotti & Custom Tailored Furnishings ]
A Bookmatched Italian Marble Feature Wall as the Home's Anchor
A monumental book-matched Italian marble wall serves as the central focal point of the formal hall. Its natural, fluid veining adds organic art to the room while visually unifying the ground floor with the upper gallery levels.
Furnishing With Minotti and Custom-Designed Pieces
The interior features a blend of imported designer furnishings from Italian houses such as Minotti, Meridiani, and Hamilton Conte, alongside custom-designed pieces by SuMisura. Low-profile modular sofas maintain clear sightlines across the living space toward the surrounding garden.
What This Layout Demonstrates About Designing for a Good Class Bungalow
This project serves as a real-world proof point for landed house interior design in Singapore and custom home interior design:
- Scale Requires Proportion: Massive spatial volumes must be balanced with layered ceiling details, bespoke joinery, and warm textures to remain inviting.
- Site-Responsive Architecture: Fully retractable glass sliding doors seamlessly connect interior living areas with lush outdoor landscaping and garden terraces.
- Lifestyle-Driven Zoning: Designing around real family routines—such as caring for a newborn while hosting large gatherings—ensures the home functions effortlessly.
Frequently Asked Questions About This Tanglin Hill GCB Layout
How long did the Tanglin Hill Good Class Bungalow project take to complete?
The project took approximately four years from initial spatial planning and architectural integration through to final material procurement, custom millwork installation, and styling.
What made this GCB layout different from a standard landed home layout?
The sheer scale (~17,717 sq ft plot) allowed for distinct spatial segregation between public hosting wings and private family suites, incorporating double-height voids, specialized lightwells, and dedicated multi-generational zones.
How were the bedroom wings planned for a multi-generational family?
Bedroom wings were planned with total autonomy in mind—providing each generation with an expansive private suite complete with its own lounge area, walk-in dressing gallery, and spa-grade bathroom.
What materials were prioritised for the living and dining spaces?
The primary living spaces prioritized book-matched Italian marble, acoustic perforated timber ceiling paneling, brushed bronze trims, and high-tactile fabrics from luxury houses like Minotti and Meridiani.
What awards has this Tanglin Hill Good Class Bungalow project received?
The Tanglin Hill GCB has received prestigious international design accolades recognizing its excellence in residential interior architecture and spatial planning. (Exact award titles and years are verified via SuMisura’s official project showcase).
Inside SuMisura's Tanglin Hill Good Class Bungalow
The Tanglin Hill Good Class Bungalow stands as a defining portfolio piece within SuMisura’s Down to Earth Series. It exemplifies how thoughtful spatial design, material mastery, and custom craftsmanship come together to create an enduring family home.
Design Your Good Class Bungalow With SuMisura
Creating a Good Class Bungalow that balances architectural grandeur with everyday warmth requires a studio with deep spatial vision and an uncompromising standard of craftsmanship.
At SuMisura, we bring “interior haute couture” to Singapore’s most prestigious addresses, turning complex floor plates into extraordinary, light-filled sanctuaries tailored around your family’s lifestyle.
Contact the SuMisura studio today to schedule your private design consultation.