
Designing Watten House’s 3- to 5-Bedder Units and Penthouses
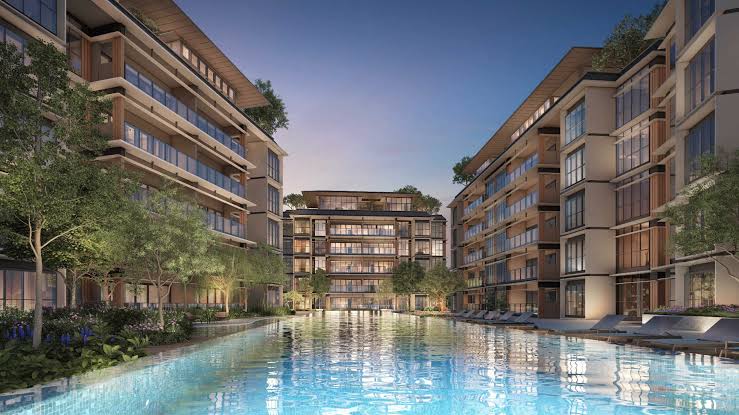
Situated within an exclusive residential enclave along Shelford Road, Watten House stands out as a rare, low-density freehold sanctuary. Embraced by lush greenery and a tranquil neighborhood, the development offers expansive floor plates that demand a sophisticated approach to high end condo interior design.
Maximizing the spatial potential of these units requires balancing open-plan luxury with private retreat zones, ensuring that interior architecture enhances the development’s natural surroundings.
What Watten House's Low-Density Freehold Layout Means for Interior Design
Designing within a low-density, freehold address requires an approach tailored to long-term ownership and elevated privacy. With fewer neighbors and generous building setbacks, luxury condo interior design in this context focuses on framing green outlooks while maintaining an intimate indoor environment.
+————————————+—————————————+
| Structural & Site Context | Interior Design Opportunity |
+————————————+—————————————+
| Low-density layout & low rise | Sightlines directed to tree-lined canopy |
| Generous building setbacks | Enhanced daylighting & window layering|
| Long-term freehold asset status | Premium, durable material specifications |
+————————————+—————————————+
Freehold Status and What It Does (and Doesn't) Change for Renovation
While freehold status offers lasting value, it does not mean structural freedom is unlimited. Internal partition wall alterations, plumbing layouts, and electrical routing remain strictly governed by the Management Corporation Strata Title (MCST) guidelines and BCA building codes. However, the long-term nature of freehold ownership justifies investing in enduring materials—such as natural stone, solid timber, and custom architectural joinery—that age gracefully over time.
Designing Around a Low-Density Estate's Outlook and Privacy
Given Watten House’s tree-lined setting, interior layouts should prioritize sightlines toward external foliage. Position main seating groups and dining tables to face full-height window walls. To maintain privacy without blocking light, implement dual-layer window treatments featuring translucent sheer curtains paired with automated acoustic drapes.

Designing the 3-Bedder Layout for Flow and Flexibility
The 3-bedroom floor plates at Watten House offer a strong balance of communal living space and private quarters, making them ideal canvases for tailored spatial planning.
[ Communal Living & Dining Hall ]
│
[ Flexible Multi-Functional Zone ]
│
[ Private Bedroom & Ensuite Sanctuary ]
Making the Most of a Fixed Freehold Footprint
To enhance the sense of space within a fixed footprint, optimize circulation pathways. Replacing heavy swing doors with pocket sliding panels and running large-format floor tiles continuously from the foyer through the living hall eliminates visual breaks, making the entire apartment feel significantly larger.
Zoning for a Young Family or Dual-Income Household
For active or work-from-home households, flexible spatial zoning is key:
- Integrated Work-Rest Spaces: Transform one bedroom into a dual-purpose executive study and guest room utilizing custom wall-beds and hidden desk joinery.
- Demarcated Living/Dining: Use textured rug placements and architectural ceiling drops to define separate living and dining zones without erecting physical partition walls.
Designing the 4- and 5-Bedder Layouts for Multi-Generational Living
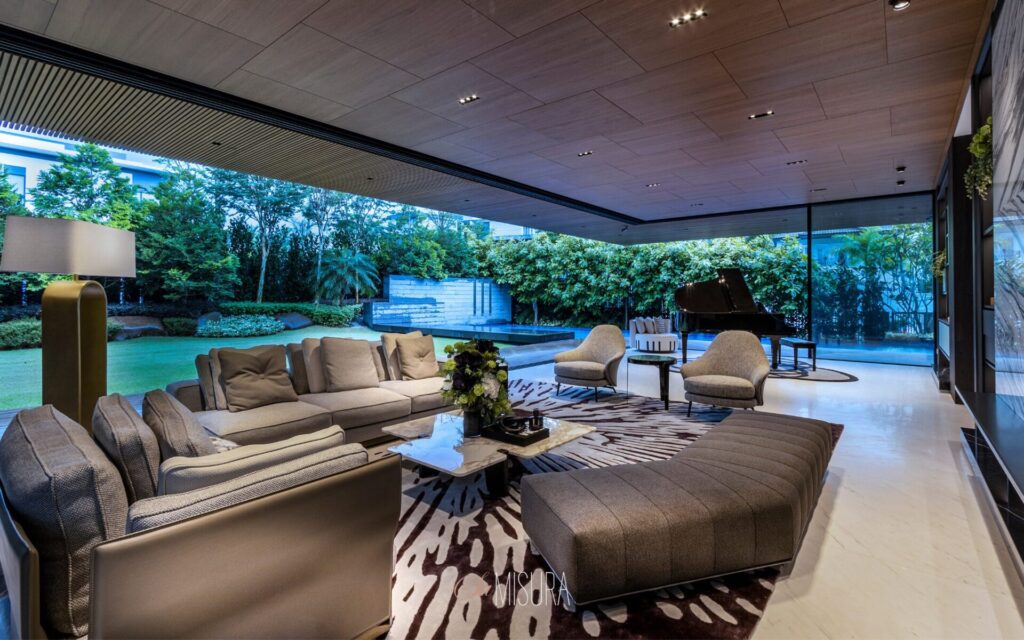
The expansive 4- and 5-bedroom suites are engineered for larger households, where thoughtful spatial planning interior design ensures seamless co-living across generations.
+———————————–+—————————————+
| Multi-Generational Zone | Spatial Planning Strategy |
+———————————–+—————————————+
| Grand Living & Dining Hall | Shared family gathering & hosting |
| Junior Master & Suite Bedrooms | Independent, acoustically isolated suites |
| Dry Kitchen & Prep Bar | Casual daily interaction hub |
+———————————–+—————————————+
Balancing Shared and Private Zones Across a Larger Floor Plate
Large floor plates require clear boundaries between social hubs and quiet sanctuaries. Positioning primary gathering zones (such as the main lounge and dry kitchen) centrally while insulating bedroom wings with acoustic wall paneling ensures grandparents, parents, and children enjoy total autonomy.
Storage and Joinery for Larger Households
Larger households require extensive, well-planned storage solutions. Custom floor-to-ceiling joinery running flush along main hallways houses shoe collections, household utilities, and luggage invisibly behind sleek architectural panels.
What Changes When the Unit Is a Watten House Penthouse
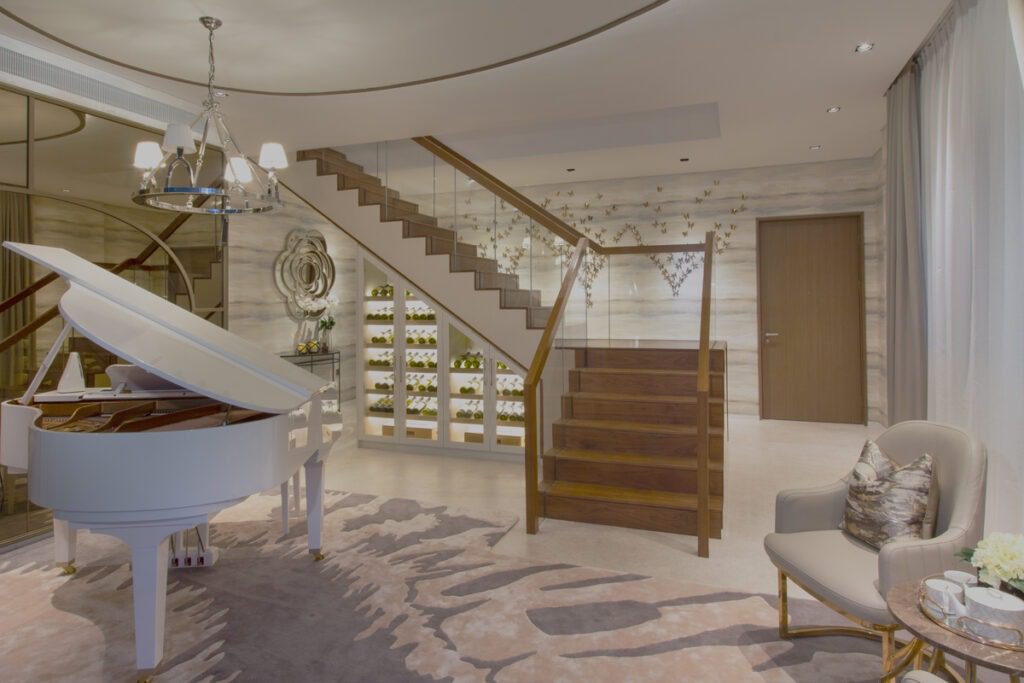
Penthouse living demands an elevated approach to penthouse interior design, where soaring ceilings and direct connections to private outdoor space shape the interior brief.
[ Double-Height / Soaring Volumes ]
│
[ Integrated Architectural Lighting ]
│
[ Seamless Outdoor Terrace Flow ]
Designing Around the Estate's Outdoor Terraces and Event Lounge Spaces
Penthouse layouts seamlessly connect indoor living rooms with outdoor sky terraces. Utilizing flush floor thresholds and matching interior tiles with weather-resistant outdoor decking extends living spaces into private outdoor lounges.
Extending the Interior Into Private Dining and Entertaining Areas
For penthouse owners who love to host, configuring a seamless flow between the dry kitchen bar and the outdoor terrace creates a versatile entertainment hub. Integrating concealed outdoor pantries, wine chillers, and ambient landscape lighting enhances alfresco dining experiences.
Materials and Styling Suited to a Low-Density Freehold Address
Achieving a timeless aesthetic relies on luxury residential interior design and bespoke interior design in Singapore practices that complement Watten House’s natural environment.
+———————————–+—————————————+
| Organic Element | Interior Material Pairing |
+———————————–+—————————————+
| Tree-lined green views | Smoked oak, travertine, muted sage accents |
| Natural sunlight | Fluted glass, brushed bronze, textured linen |
+———————————–+—————————————+
Choosing Materials That Complement a Tree-Lined, Nature-Led Setting
Incorporate natural materials that mirror the lush surrounding canopy. Earthy travertine, honed limestone, smoked oak millwork, and subtle botanical or sage-green soft furnishings create a seamless visual connection between the interior and the outdoor landscape.
Bespoke Joinery Within the Development's MCST Guidelines
All custom millwork must comply with condo management guidelines regarding structural load limits and common property boundaries. Utilizing lightweight acoustic cores clad in premium wood veneers or fluted timber paneling delivers bespoke luxury while adhering strictly to MCST parameters.
Frequently Asked Questions About Designing a Watten House Unit
Does a freehold condo have different renovation rules from a leasehold one?
No. Renovation rules are set by the individual development’s MCST guidelines and statutory authorities (BCA/URA), regardless of whether the property is freehold or leasehold. Structural load-bearing walls, facade uniforms, and plumbing stacks cannot be altered without proper approvals.
How does unit orientation affect interior design at a low-density development like Watten House?
Unit orientation dictates natural light and heat intake. Units facing direct afternoon sun benefit from low-E window films, motorized solar shades, and cooler-toned material palettes, while shaded units overlooking green canopies thrive with warm, light-reflective stone and layered architectural lighting.
What is a typical timeline for interior design work after a new launch condo's TOP?
Following TOP (Temporary Occupation Permit), initial design planning, site measurements, MCST submissions, and material procurement typically take 4 to 8 weeks. Physical fit-out and carpentry installation usually require an additional 12 to 16 weeks depending on project complexity.
Can a 3-bedder layout be reconfigured into a different room arrangement?
Yes, provided the walls being modified are non-structural drywall or brick partitions. Common reconfigurations include merging a bedroom with the master suite to form a walk-in wardrobe/study, or opening up a kitchen wall to create an expansive dry kitchen counter.
What should Watten House penthouse owners prioritise first in their design brief?
Penthouse owners should prioritize spatial volume management, ceiling lighting schemes, and indoor-outdoor threshold integration. Establishing clear lighting hierarchies for high ceilings and waterproofing outdoor entertaining zones are essential first steps.
Planning Your Watten House Interior With SuMisura
Unlocking the full potential of a Watten House residence requires an interior design practice with deep expertise in spatial planning, luxury material curation, and condo management compliance.
At SuMisura, we bring years of experience crafting bespoke, high-end residential interiors across Singapore’s most prestigious addresses. Whether configuring a flexible 3-bedroom unit or tailoring a grand multi-generational penthouse, our studio translates architectural potential into extraordinarily comfortable, refined homes.
Contact the SuMisura team today to schedule your private design consultation.