Pine Tree Hill
Taking visual cues from Singapore’s rich local greenery and expanding on the building’s cutting-edge sustainability credentials, the studio has created a sophisticated, biophilic, and human-centric interior. The space is masterfully engineered to complement the bustling energy of the nearby Central Business District (CBD) while providing a deeply nurturing oasis for creativity and rejuvenation.
From the moment of arrival, the design establishes a seamless harmony between structural opulence and the raw, fluid beauty of the natural world.
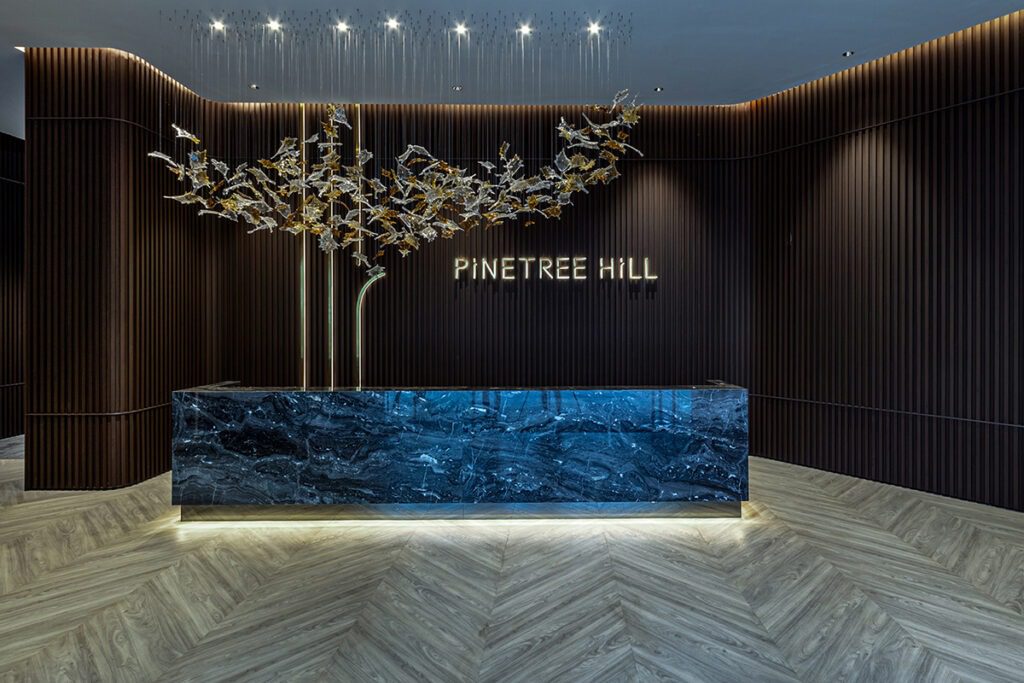
The arrival experience is anchored by a breathtaking reception hall that functions as a living piece of art, immediately setting the tone for a memorable and refined luxury experience.
- The Kinetic Canopy Art
Suspended gracefully from the high ceiling hangs a stunning, custom-curated art installation made of handcrafted glass leaves. This creative masterpiece is positioned at a height that perfectly complements the illuminated Project Logo set against a rich, fluted timber backdrop.
- The 3D Leaf Illusion
As the delicate glass leaves catch the layered lighting, they cast mesmerizing patterns of reflections across the space. This design serves as a highly innovative way to enhance the aesthetic appeal of the interior, beautifully mimicking the three-dimensional foliage of a living tree canopy playing against the flat, two-dimensional backdrop of a timber trunk.
- The Monolithic Anchor
Serving as the structural anchor of the arrival zone is an exquisite, book-matched marble-clad reception counter. Exuding absolute sophistication, the counter features veins of rich, deep color running through its natural surface, reminiscent of the raw beauty of stone formations. It perfectly balances timeless elegance with practical hospitality functionality.
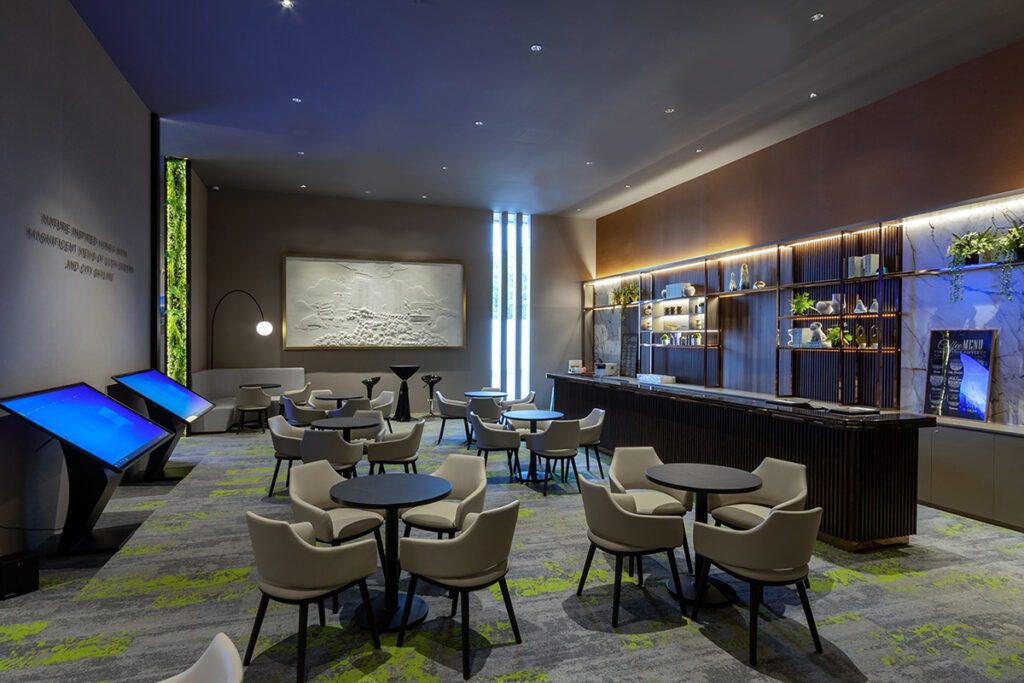
The biophilic framework of the Pinetree Hill gallery is meticulously organized to heighten sensory perception while staying true to eco-conscious, green building principles:
| Design Anchor | Material & Architectural Execution | Biophilic & Lifestyle Impact |
| The Canopy Layer | Handcrafted floating glass leaves suspended from a high-volume ceiling. | Captures and refracts light, mimicking the organic movement and dappled shadows of a sun-lit forest canopy. |
| The Trunk Layer | Architectural fluted timber wall panels housing the illuminated project branding. | Introduces structural rhythm, warmth, and grounding earth textures to the arrival sequence. |
| The Earth Anchor | Premium marble-clad desk with intense, organic color veining. | Establishes a heavy, luxurious hospitality touchpoint that speaks directly to timeless geological beauty. |


