One North Eden
Developed by TID (a joint venture between Hong Leong Holdings and Mitsui Fudosan), One North Eden occupies a unique position in Singapore’s real estate landscape. Situated in the heart of the One-North technology, research, and innovation hub, the development targets a highly sophisticated demographic of tech entrepreneurs, scientists, and modern urban professionals.
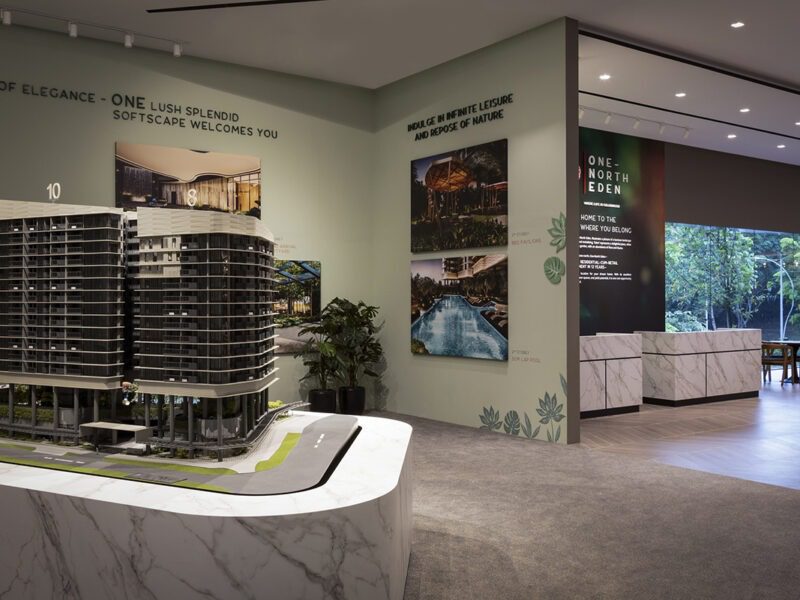
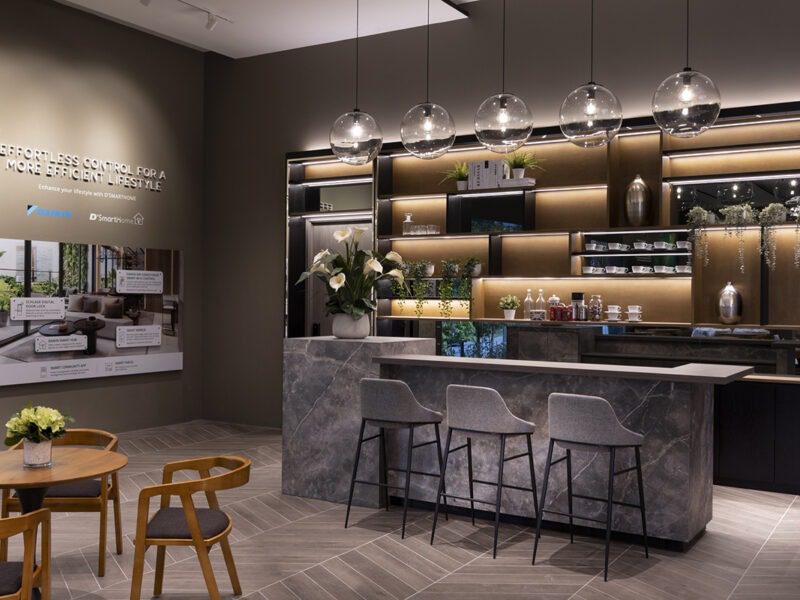
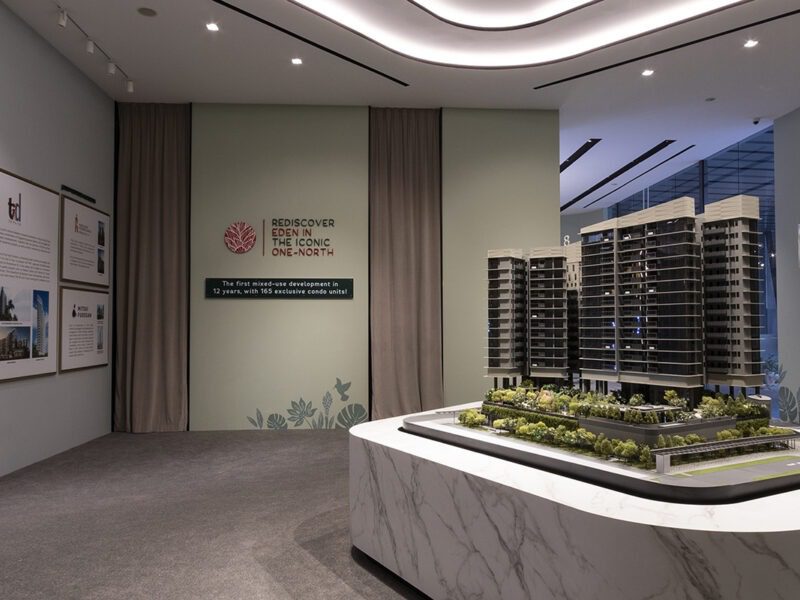
To mirror this futuristic, bio-centric ecosystem, SuMisura conceptualized a sales gallery and showflat interior that fuses biophilic design principles with sleek, contemporary tech-forward elements, redefining what a modern suburban sanctuary looks like.
The Arrival Narrative: A Biophilic Tech Sanctuary
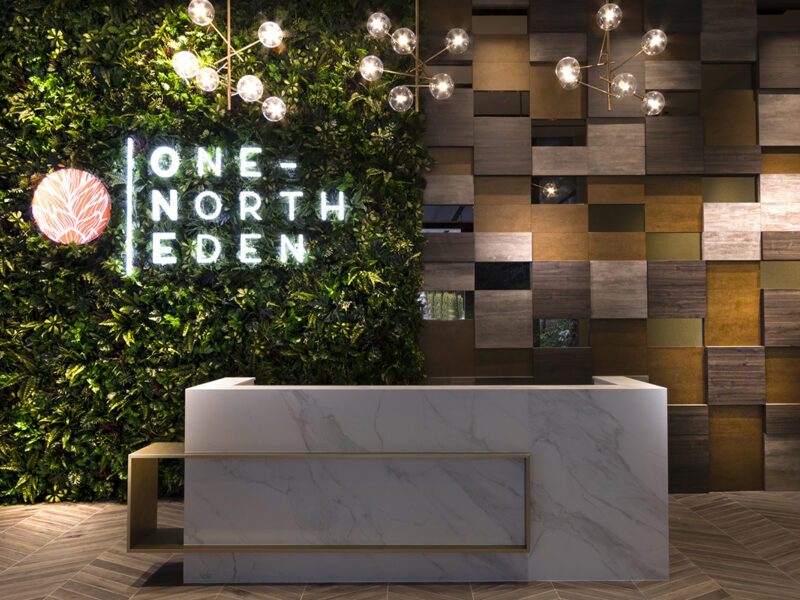
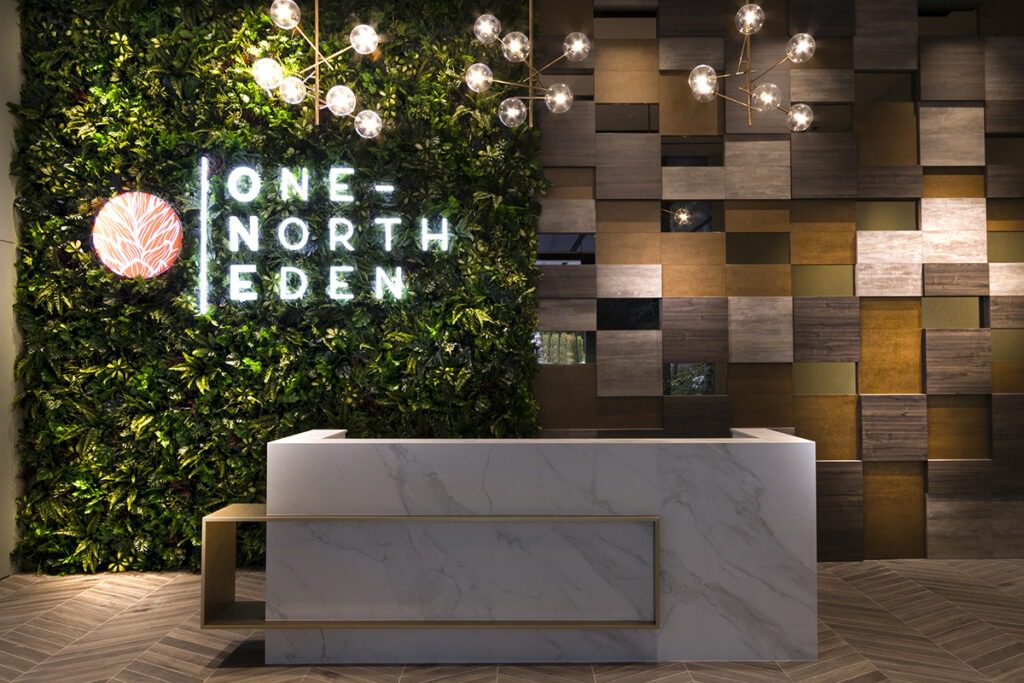
From the moment prospective buyers step into the sales gallery, they are introduced to a thoughtful design narrative that balances organic warmth with clean-lined professionalism. The reception area makes a dramatic statement by juxtaposing natural elements with modern materials.
A vibrant, full-height indoor green wall serves as a lush living backdrop, proudly displaying the development’s signature branding. This organic feature is paired with high-quality herringbone-patterned timber flooring that draws visitors deep into the gallery, while a modern marble-clad reception counter with brass and timber highlights introduces a sophisticated sense of corporate hospitality.
Spatial Engineering: Smart Layouts for Urban Innovators
Inside the showflat units, the spatial strategy pivots to address the precise lifestyle requirements of modern, high-earning tech professionals. Understanding that the target audience highly values structural flexibility and seamless home-office integration, SuMisura moved away from traditional layout boundaries:
The Architectural Feature Wall: The living zone is defined by an extensive, custom-engineered wall paneling system finished in a calming, pale mint-teal lacquer. This continuous system stretches the length of the apartment, integrating flush-to-wall storage and open display shelving to keep the footprint entirely uncluttered.
Integrated Work-Live Zones: Recognizing the necessity of a flexible work-from-home routine, the dining table transitions smoothly into an interactive lifestyle zone. Suspended overhead are architectural globe pendant lights that provide focused illumination, establishing a space equally suited for casual fine dining or taking late-night corporate video calls.
Reflective Depth: To visually expand the narrow architecture of urban apartments, a massive floor-to-ceiling smoked mirror gallery wall was installed opposite the lounge area. This masterfully bounces natural light from the balcony across the entire open-plan layout, making the living and dining hall feel twice its physical scale.
View More