
Norwood Grand
The interior architectural narrative at Norwood Grand is an immersive celebration of contrast and harmony. The space orchestrates a meticulous interplay between structural form and natural elements, where each component enhances the other in a beautiful melody of color and form. Designed to heighten sensory perception, the residence uses carefully selected materials, textures, and strategic architectural openings to manipulate both natural and artificial light—creating a dynamic shadow play that evolves beautifully throughout the day.
Visitors are invited to explore the space, encountering a changing ambiance at every turn and discovering hidden pockets of light and shadow that make this home a lively, modern sanctuary where nature and design intertwine.
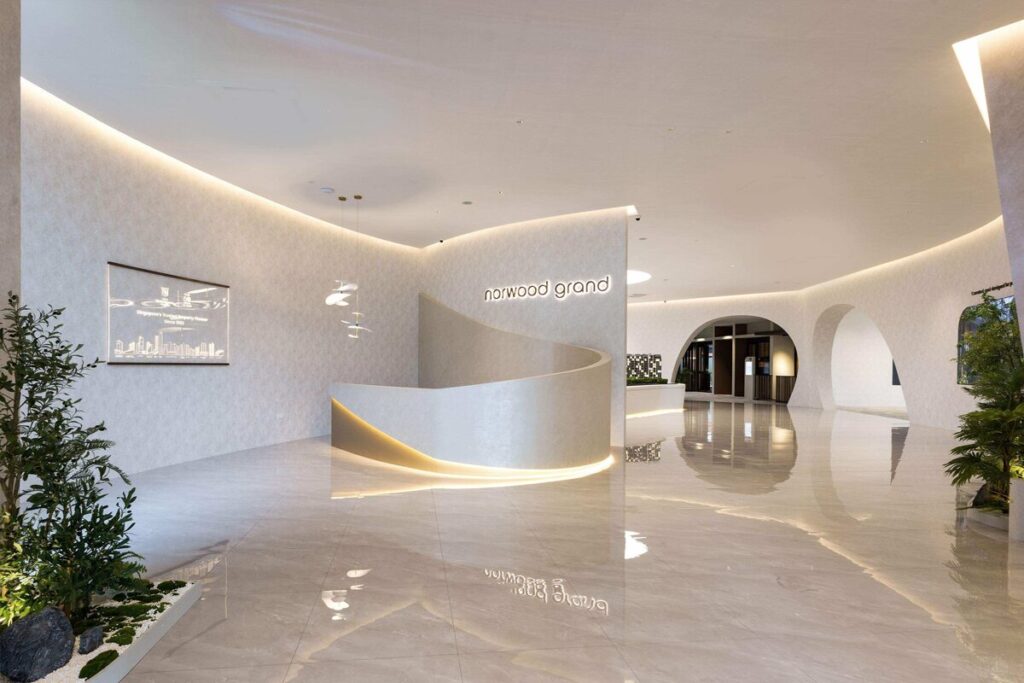
The journey into the residence begins with an immediate visual and tactile awakening, shifting away from rigid, conventional apartment layouts toward a fluid, cinematic experience.
- Curved Architectural Portals
Upon entry, your gaze is instantly captured by stunning, custom-engineered curved portals. These sweeping structural arches soften the transitions between rooms, inviting fluid movement and guiding the eye through a beautifully orchestrated dance of light and shadow.
- Ethereal Skylight Illumination
Strategically positioned skylights above flood the main entry zones with a soft, ethereal light. This architectural manipulation of the ceiling plane ensures that the home’s atmosphere shifts naturally with the passing hours, grounding the indoor environment in the rhythms of the outside world.
- Tactile Materiality
The walls are treated with rich, heavily textured plaster finishes. This creates a deeply tactile experience that catches the light along its ridges, casting micro-shadows that give the vertical surfaces a living, breathing quality.
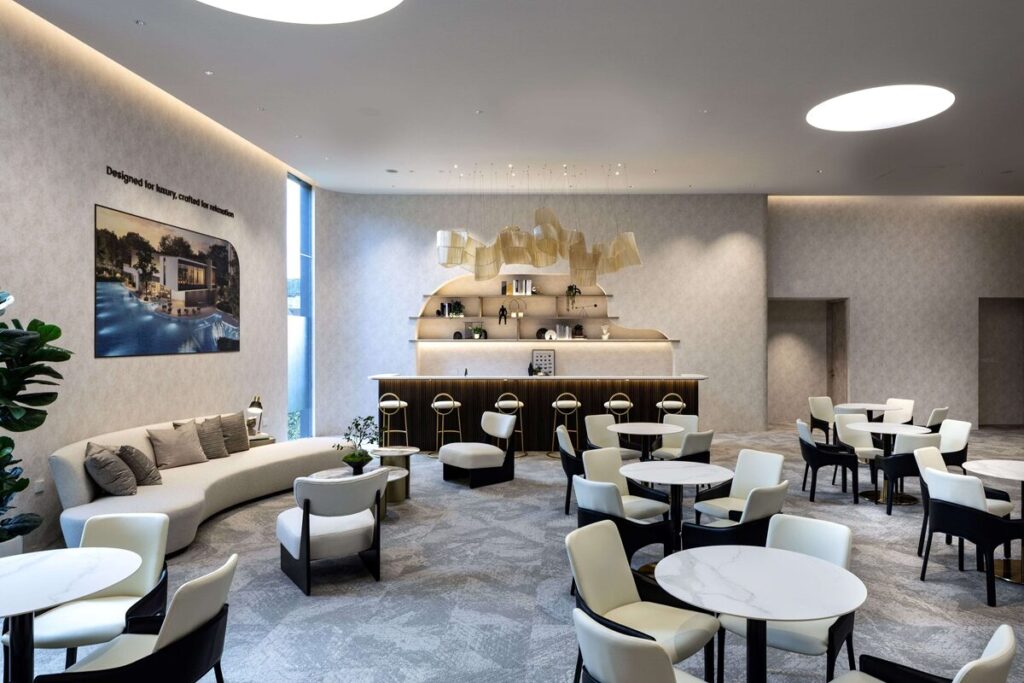
Moving through the curved portals, the main living space unfolds into an open-plan haven that champions modern, eco-conscious luxury and soft, biomorphic geometries.
- Sustainably Sourced Geometries
The furniture layout completely abandons sharp corners. It features a curated collection of organic furniture pieces crafted entirely from sustainably sourced materials. Low-slung, curved bouclé sofas and smooth, rounded timber coffee tables effortlessly mimic the architectural curves of the room itself.
- Kinetic Ceiling Sculptures
Suspended overhead, delicate ribbons of color sway gently from the ceiling. These sculptural accents catch the shifting natural light, casting playful, moving shadows across the floor and walls, transforming the lounge into a vibrant, artistic canvas.
- Reflective Depth
To maximize the impact of the strategic openings, high-performance reflective surfaces and tinted bronze mirrors are placed opposite the main light sources. This brilliantly multiplies the views of the surrounding greenery while expanding the room’s perceived boundaries.


