
Space Planning Mistakes That Ruin Singapore Condo Interiors
Purchasing a condominium in Singapore is one of the most significant financial commitments a homeowner will ever make. Yet, when a finished home fails to live up to its potential, the most costly errors are rarely structural. Instead, they are spatial—and they happen long before a single contractor arrives on site.
Whether you are renovating a resale unit or customising a brand-new launch, poor space planning decisions compound quickly. Once partition walls are erected, custom millwork is installed, and plumbing lines are set, reversing a flawed condo interior design project becomes incredibly difficult and expensive. To protect your investment, a disciplined design approach should identify and avoid the common space planning mistakes that can reduce everyday functionality and long-term value.
Ignoring Traffic Flow When Defining Room Zones
When room zones are positioned without accounting for how occupants physically move through a property, everyday circulation paths become blocked by furniture or custom carpentry. This lack of planning makes daily movement feel effortful and forces a small condo layout to feel significantly smaller than its actual square footage.
A common error in an open-plan condominium is placing the dining area directly in the path between the living room and kitchen. This disrupts the natural flow through the home—a configuration that becomes particularly problematic in units under 1,000 square feet.
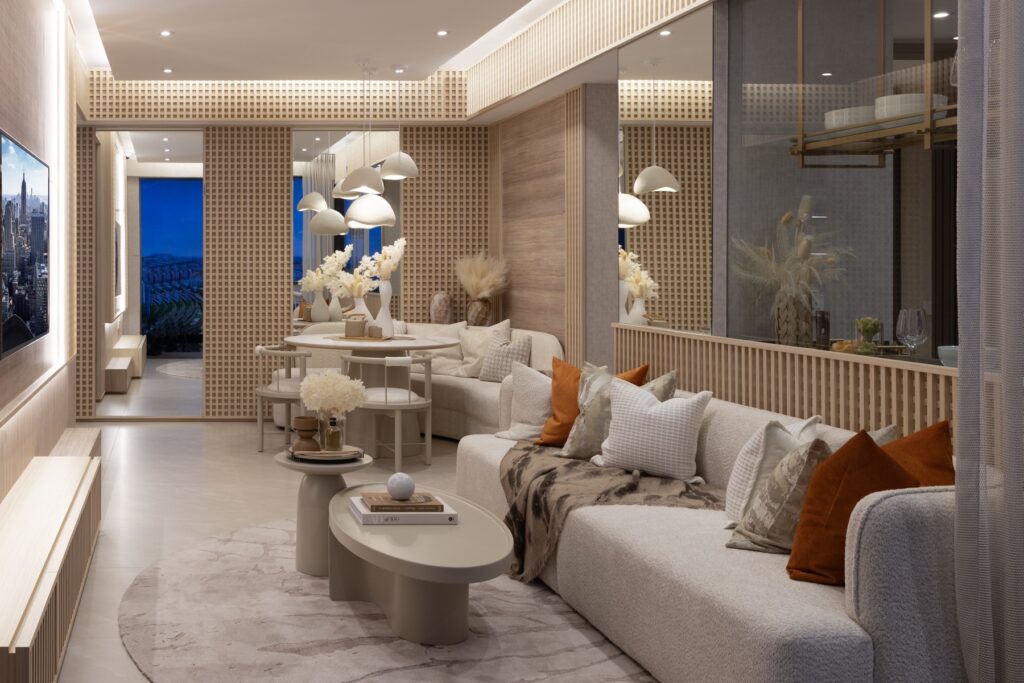
Optimal Spatial Zoning vs. Common Friction Points
- Clear Circulation Paths
Creates unobstructed, natural movement from the main entry straight through to the kitchen area.
- Disrupted Flow (Error)
Occurs when a poorly positioned dining table blocks primary walkway paths and restricts movement.
- Disciplined Zoning
Establishes dedicated activity zones that match the daily living and hosting habits of the occupants.
Before any spatial zoning condo decision is finalized, it is vital to map out your unit’s primary movement paths. Evaluate the foot traffic from the entrance to the kitchen, bedrooms, and bathrooms to ensure a highly functional layout small condo homeowners can easily navigate.
Oversizing Furniture Relative to the Floor Plate
Selecting furniture straight from a showroom or an online catalogue without verifying a scaled floor plan consistently overwhelms a condo’s footprint. This mistake eliminates crucial walkway clearance and leaves a condo living room layout feeling congested rather than intentionally composed.
The core issue here is not merely purchasing a large single piece; it is failing to account for the cumulative effect of multiple small condo furniture mistakes in one room. A massive L-shaped sofa paired with a heavy coffee table and an oversized sideboard collectively consumes the physical and visual breathing room a home needs.
To maintain the correct furniture scale, always work from a scaled floor plan with your chosen furniture drawn to size before purchasing, rather than estimating dimensions by eye. This helps preserve comfortable circulation and prevents common layout mistakes.
Treating Storage as an Afterthought in the Layout
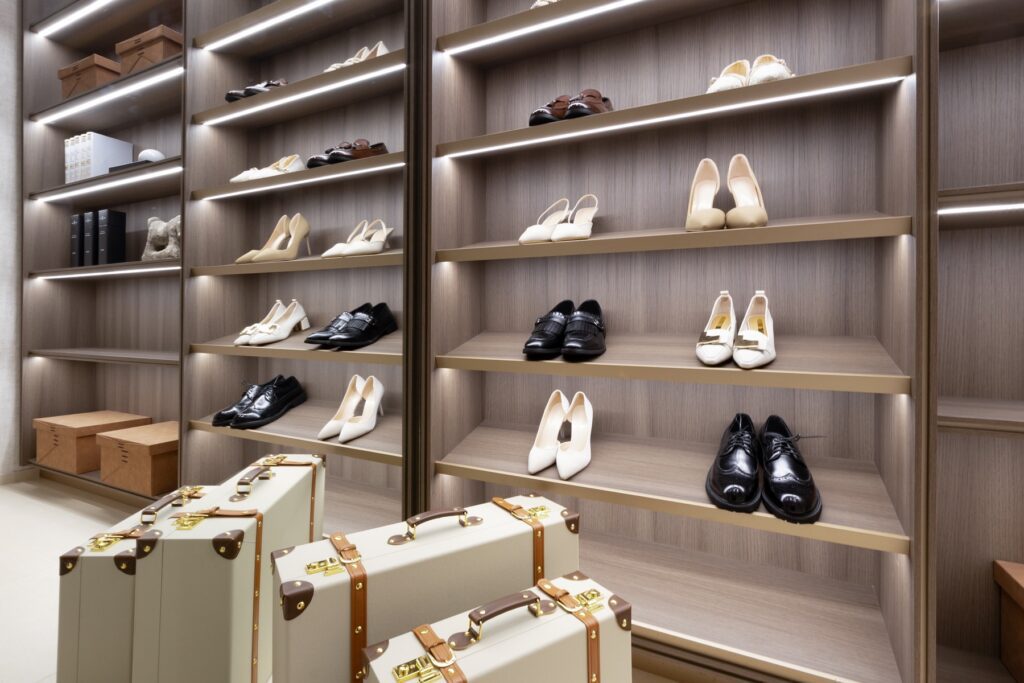
Storage that is not integrated into your early layouts typically results in bulky, freestanding units being added post-renovation. These pieces consume valuable floor area and create permanent visual clutter that no amount of decorative styling can fix.
“The Planning Reality: The most efficient storage solutions—such as floor-to-ceiling cabinetry, under-stair compartments, recessed wall niches, and platform beds with integrated drawers—must be considered during the planning stage, not after the final layout has been established.”
An experienced spatial planning interior design process requires auditing every dead zone during the early blueprint phase. Look closely at above-door clearances, corridor walls, and underbed spaces, assigning a dedicated storage function to each before finalizing your condo carpentry Singapore brief to eliminate long-term storage planning mistakes and implement sleek, hidden storage interior design modules.
Designing for Aesthetics Without Accounting for Daily Habits
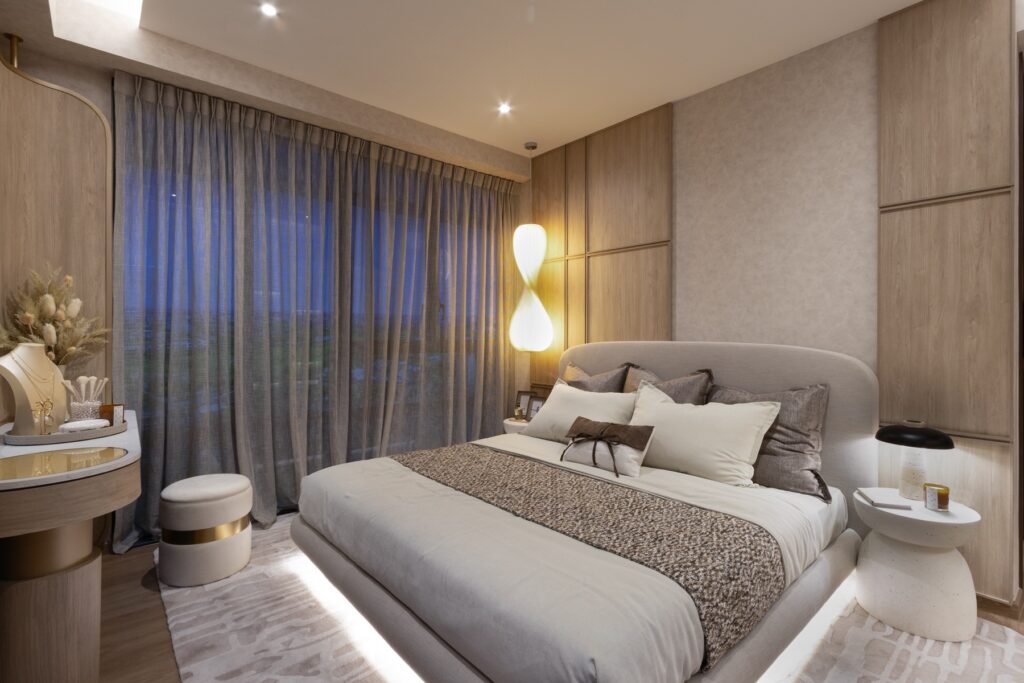
A layout that looks beautiful in photographs but fails to accommodate how you actually live creates daily friction that accumulates over time. Whether your routine involves cooking daily, working from home, entertaining guests, or managing young children, a practical condo layout must prioritize lifestyle over pure cosmetics.
Lighting is a frequent casualty of this design gap. A single overhead ceiling fixture might satisfy a minimalist visual concept, but it leaves key activity zones under-lit and makes the home feel flat and institutional.
The Functional Lighting Matrix
Ambient Light
Provides soft, overall illumination across the room to establish the baseline mood.
Task Light
Delivers focused, bright illumination over specific work zones like kitchen counters or study desks.
Accent Light
Highlights custom architectural features, artwork, or premium materials to add depth and visual warmth.
Implementing a layered lighting plan built around how each room is used addresses both functional and atmospheric needs. Designing around your daily routine is what separates thoughtful condo interior design in Singapore from simple decorating, ensuring your home supports the way you live.
Overlooking Condo Management Rules During the Design Phase
Many spatial decisions that appear purely aesthetic—such as removing partition walls to merge bedrooms, altering floor finishes near common areas, or installing floor-to-ceiling glazing—are strictly subject to management corporation strata title (MCST renovation rules) approval and Building and Construction Authority (BCA) permits. Proceeding without these formal checks can result in forced, mandatory reinstatement work entirely at the homeowner’s expense.
The core error is treating compliance as a post-design administrative task rather than an essential part of the design process. In Singapore, condominium renovation restrictions and management guidelines will directly influence what is structurally possible in your unit from day one. To ensure a smooth renovation process, always request your building’s renovation guidelines and review them alongside your design concept before engaging a design firm.
How SuMisura Approaches Condo Interior Design in Singapore
To eliminate these common spatial pitfalls, SuMisura’s condo interior design in Singapore approach begins with a rigorous analysis of your property’s floor plan, movement patterns, storage requirements, and lifestyle habits before exploring any aesthetic direction.
SuMisura Spatial Planning Methodology
Floor Plate & Traffic Analysis
Begins with a comprehensive evaluation of the physical floor plate and daily foot traffic paths before any design concepts are drawn.
MCST Compliance Verification
Cross-references all intended layout modifications against building management guidelines and structural restrictions from the outset.
Custom Carpentry & Storage Maps
Integrates built-in storage frameworks and architectural millwork directly into the layout to eliminate post-renovation clutter.
Bespoke Interior Styling
Finalizes the environment by layering fine art, premium textiles, and curated loose furniture over a perfectly optimized structural foundation.
As an established, award-winning interior design studio, our team brings extensive operational expertise to every project. Our portfolio across Singapore’s luxury residential market—including private commissions at One Bernam, Perfect Ten, and Riviera 38—demonstrates our ability to transform complex layouts into seamless, balanced homes.
Partnering with an experienced team ensures your condo interior design project balances visual sophistication with practical functionality. Contact SuMisura early in your planning journey to schedule a bespoke interior design consultation and build your home on a strong spatial foundation.