
Sky-High Sophistication: Maximizing Spatial Flow in Singapore’s Luxury Penthouses
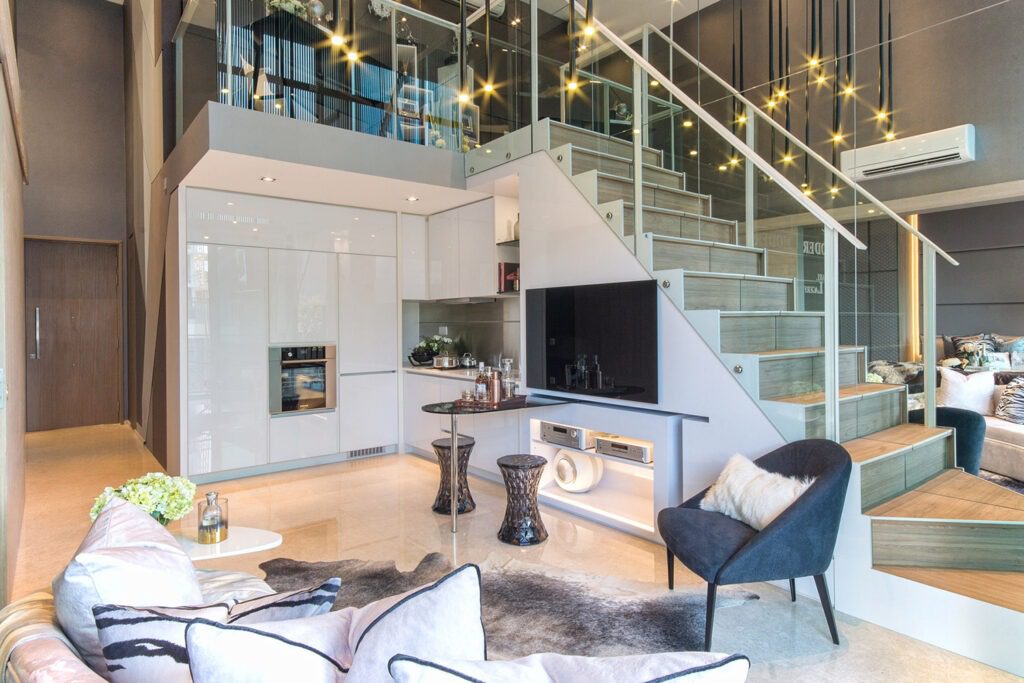
Penthouse interior design represents the pinnacle of luxury residential living. Whether it is a prestigious duplex in Marina Bay or a sprawling single-floor residence in Orchard, the primary objective is to celebrate the panoramic view while maintaining an intimate, curated atmosphere. At SuMisura, we transform these sky-high canvases into sophisticated homes that balance elegance, functionality, and timeless design.
Mastering the Penthouse Floor Plan
The key to a successful luxury interior is the seamless integration of the exterior horizon with the interior living space. Our design team focuses on three structural pillars:
Advanced Spatial Planning Interior Design
To maximize the impact of the skyline, we often eliminate unnecessary partitions to create a “Gallery Flow.” This allows natural light to travel from the outdoor terrace deep into the heart of the home. This approach ensures the view remains a defining feature of the home while creating a bright and connected living environment.
The Vertical Connection: Sculptural Staircases
For multi-storey penthouses, we treat the staircase as a sculptural centrepiece. By incorporating glass, stone, and bespoke steel, we maintain visual lightness while ensuring the transition between floors feels like a natural extension of the home’s overall design.
Zoning for Grandeur Without Walls
A hallmark of luxury penthouse design is the ability to define distinct living areas without enclosing them. We utilise bespoke furniture, varying ceiling heights, and transitions in flooring materials to distinguish spaces for dining, relaxing, and entertaining while maintaining an open and expansive atmosphere.
Create Seamless Spatial Flow in Your Penthouse with SuMisura
Exceptional penthouse interior design is about more than making the most of panoramic views. It is about creating a seamless flow between living, dining, and entertaining spaces, allowing every area to feel open, connected, and thoughtfully considered. Through careful spatial planning, sculptural design elements, and bespoke detailing, every corner of a penthouse can contribute to a refined living experience.
At SuMisura, we design luxury penthouses that celebrate both architecture and lifestyle, ensuring each space feels cohesive while making the most of its unique setting. Contact our team to discover how our collaborative design approach can help you maximise spatial flow and create a timeless penthouse interior.
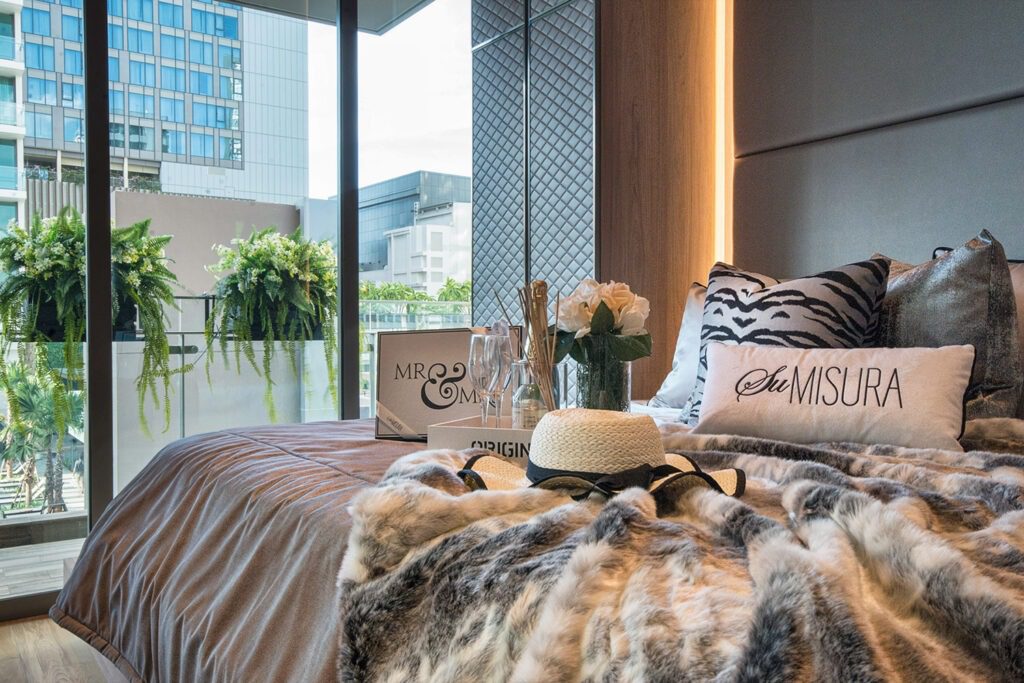
Frequently Asked Questions:
1.How does SuMisura handle the unique lighting challenges of a penthouse?
High ceilings and expansive windows can create excessive glare throughout the day. We use layered lighting and automated solar shading to control the ambience, ensuring every space remains comfortable while making the most of the natural light.
2.Can SuMisura manage landed house interior design Singapore as well?
Absolutely. While penthouse interior design is one of our specialities, we also design landed homes and Good Class Bungalows, applying the same bespoke approach to create refined and cohesive living environments.
3.Do you provide commercial interior design services for luxury offices?
Yes. Our expertise extends to luxury commercial interiors, creating sophisticated office environments that reflect the same attention to detail and craftsmanship found in our residential projects.
4. Why choose SuMisura for showflat design?
Developers choose SuMisura because we understand how to create beautifully curated spaces that showcase the full potential of a property. We apply the same thoughtful design principles to private homes, creating interiors that feel refined, timeless, and uniquely tailored to each client.
5.What are the benefits of turnkey home styling services Singapore?
Our turnkey home styling service completes the final layer of the home. From sourcing artwork and accessories to selecting bespoke furnishings, we ensure every detail is thoughtfully considered so your home is ready to enjoy from day one.