
Guide to Renovating GCBs and Landed Estates in 2026
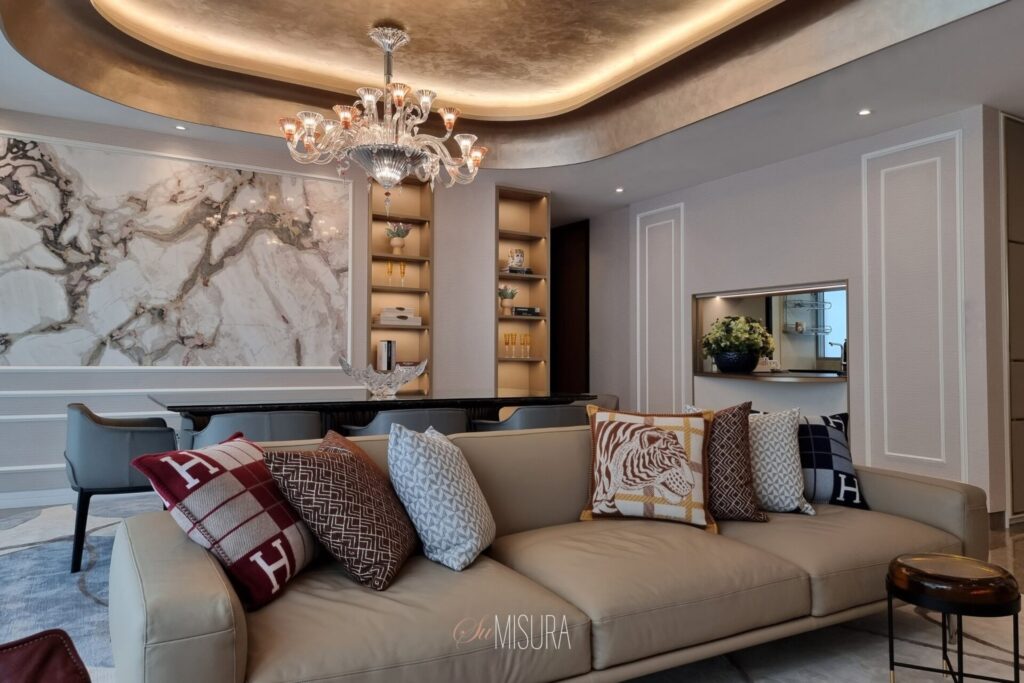
In the 2026 real estate climate, renovating a landed home is no longer just about aesthetics—it is about preserving architectural legacy while creating a residence that supports modern living. For owners of Good Class Bungalows (GCBs) and expansive estates, successful landed property interior design projects require a careful balance between heritage preservation, sustainability, and contemporary comfort.
At SuMisura, we look beyond the facade to create homes that are as functional and enduring as they are visually refined.
Architectural Harmony and Heritage in Landed Homes
Renovating a landed property requires a thoughtful approach that respects the home’s original character while preparing it for future generations. Increasingly, homeowners are seeking residences that not only reflect their lifestyle but also respond intelligently to their environment.
This includes integrating climate-resilient materials, enhancing natural ventilation, and incorporating biophilic design elements such as courtyards and landscaped connections. Within landed property interior design, these strategies help create homes that feel timeless, sustainable, and deeply connected to their surroundings.
By combining heritage-sensitive upgrades with modern technologies, traditional GCBs can evolve into future-ready residences without losing the architectural qualities that make them unique.
The Strategic Role of an Interior Design Consultant
Renovating a GCB or landed estate involves far more than selecting finishes and furnishings. The scale and complexity of these projects often require strategic oversight from an experienced interior design consultant.
From early-stage spatial planning and interior design to final styling and detailing, every decision influences how the home functions over the long term. Thoughtful planning ensures that large spaces remain comfortable, practical, and aligned with the homeowner’s lifestyle requirements.
Whether revitalising a family estate or undertaking a custom home interior design project, a structured design process helps ensure that architectural intent, functionality, and aesthetics remain aligned throughout the renovation journey.
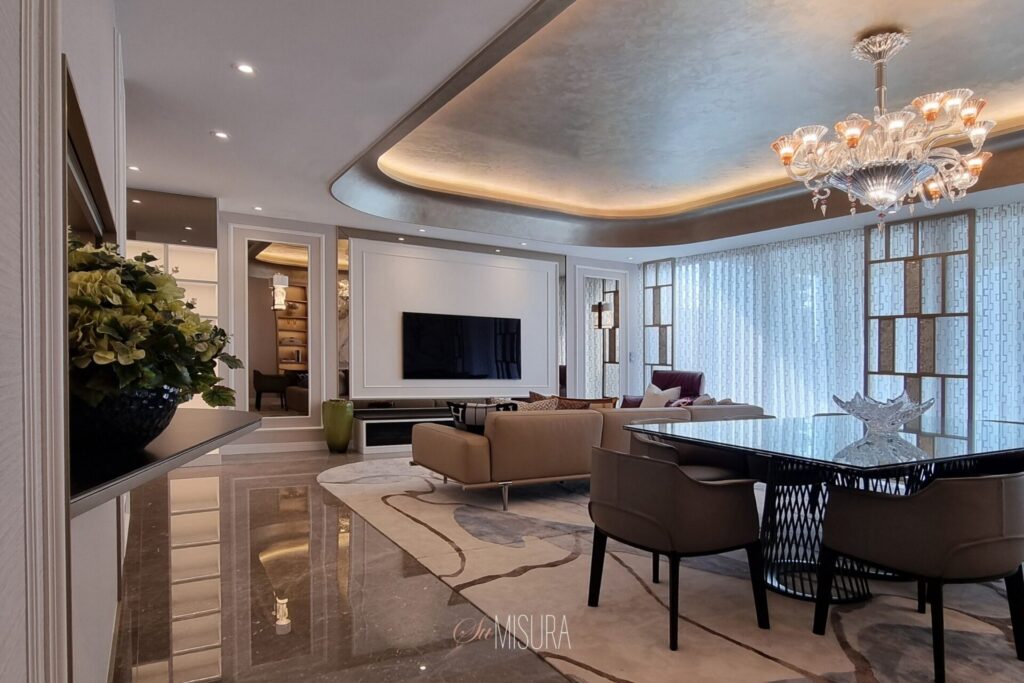
Preserving Character While Future-Proofing the Home
Successful landed home renovations balance heritage, functionality, and long-term adaptability. Whether restoring original architectural details or introducing smart home technologies, the goal is to create a residence that remains relevant for years to come.
Through strategic planning, sustainable material selection, and carefully integrated design solutions, homeowners can preserve the unique character of their property while enhancing everyday comfort and usability. This approach allows a home to evolve alongside changing lifestyles without compromising its identity.
Planning a Landed Home Renovation?
Renovating a GCB or landed estate requires careful planning, design expertise, and a clear understanding of how to balance heritage with modern living. The most successful projects consider not only how a home looks today, but how it will function and adapt in the future.
If you’re considering a renovation or new-build project, speak with our design consultants to explore how a tailored design strategy can help bring your vision to life.
Frequently Asked Questions:
1. Why is spatial planning interior design critical for GCBs?
Large homes often present the challenge of creating spaces that feel both impressive and comfortable. Effective spatial planning helps define functional zones, improve circulation, and ensure that expansive interiors remain welcoming and practical for everyday living.
2. How can homeowners preserve the character of a landed property during renovation?
Preserving original architectural elements, selecting complementary materials, and respecting the home’s existing proportions are key considerations. Thoughtful upgrades allow homeowners to modernise their property while maintaining its unique identity and heritage value.
3. What should be prioritised when renovating a GCB or landed estate?
Key priorities typically include structural integrity, functionality, sustainability, and long-term adaptability. Early planning helps ensure that design decisions support both current lifestyle needs and future requirements.
4. When should an interior design consultant be involved in a renovation project?
Ideally, an interior design consultant should be involved from the earliest planning stages. Early collaboration allows for better space planning, design coordination, budget management, and integration of architectural and interior elements throughout the project.