
Lumi Hanoi
Designed by SuMisura, the Lumi Hanoi Sales Gallery is a striking masterpiece of contemporary monochrome sophistication and cutting-edge lighting design. Moving away from standard, sterile commercial showrooms, every single detail has been meticulously considered to create a relaxed, highly styled aesthetic rooted in a serene, neutral color palette.
The interior functions as a fluid canvas where architectural textures, dramatic light installations, and curated biophilic layers harmonize to anchor key presentation zones and guide visitors on a refined lifestyle journey.

The foundation of the interior architecture is a highly disciplined, contemporary monochrome palette that instantly establishes an atmosphere of high-end, international prestige.
- Illuminated Verticality
The gallery walls are lined with horizontal, ivory-textured panels. These panels are engineered to capture light across their ridges, creating a gentle, woven visual texture that runs continuously through the main spaces.
- The Reflective Canvas
Sprawling beneath the textured walls is a pristine, highly polished marble floor. The stone’s pristine finish acts as a giant mirror, multiplying the interior illumination and making the entire gallery feel weightless and expansive.
- Embedded Architectural Lighting
Soft LED lights are embedded directly into custom, textured curved walls. Rather than acting as basic light fixtures, these embedded ribbons serve as sleek structural design features that guide the eyes through the spatial transitions.
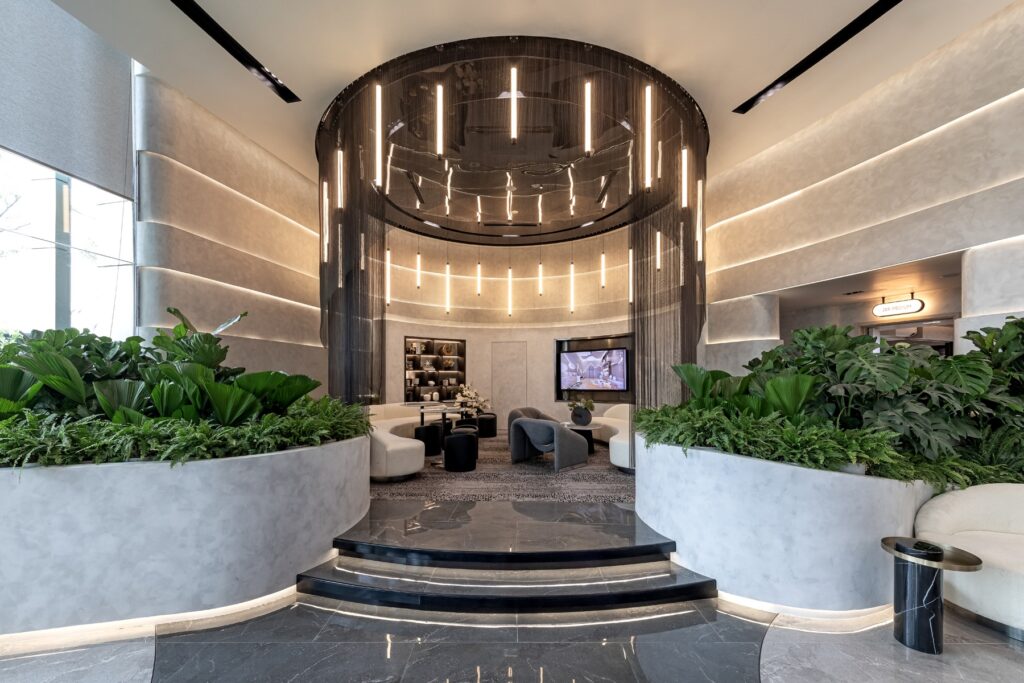
SuMisura utilized bespoke, decorative lighting as literal works of art, placing them at strategic structural points to anchor and highlight the most important zones of the gallery.
- The Model Stand Canopy
Taking absolute center stage above the architectural model stand is a breathtaking, custom-assembled orchestra of illuminated glass sabres. This kinetic-looking glass sculpture hangs gracefully from the ceiling, refracting light downward to turn the project model into a brilliant focal point.
- The Elevated VIP Lounge
Perched above the main floor, the premium VIP lounge acts as an exclusive hospitality retreat. It is flanked on both sides by a curated selection of green monstera palms and lush ferns of varying heights. This vibrant, multi-layered foliage functions as a natural parapet backdrop, providing a soft screen of privacy for the bustling discussion areas down below.
- The Framed Reception
The main arrival reception desk is meticulously illuminated by targeted artistic light features, creating a warm, memorable anchor point that welcomes buyers the moment they step through the doors.


