
Landed House Interior Design Singapore: A Complete Homeowner’s Guide

Owning a landed home in Singapore is widely regarded as the pinnacle of residential property ownership. From sprawling Good Class Bungalows (GCBs) and grand detached estates to multi-story semi-detached houses and historic terrace homes, these properties represent a rare sense of spatial freedom, privacy, and architectural prestige.
However, transforming an expansive landed property into an enduring, highly tailored sanctuary requires moving past standard interior decoration. Landed house interior design in Singapore demands a vastly different structural and creative approach than decorating a high-rise condominium or an HDB flat.
At SuMisura, we approach these grand properties through our signature “interior haute couture” philosophy—a commitment to bespoke spatial planning, meticulous material curation, and custom architectural joinery tailored precisely to your family’s lifestyle and long-term vision.
What Makes Landed House Interior Design Different in Singapore
Designing a landed property involves distinct architectural complexities that simply do not apply to single-level apartments.
- Multi-Storey Planning & Scale: Managing large floor plates across two, three, or four levels requires establishing a cohesive design language. The transit between floors—via grand staircases or internal glass elevators—must feel like an intentional architectural journey rather than a disjointed climb.
- Indoor–Outdoor Connection: Landed properties offer a direct physical connection to ground levels and surrounding greenery. Integrating private gardens, alfresco decks, courtyard water features, and swimming pools into the primary interior sightlines creates a seamless indoor-outdoor living experience.
- Multi-Generational & Extended-Family Living: Landed homes frequently accommodate extended families under one roof. The layout must balance shared family gathering hubs with completely private, autonomous living suites for different generations.
Key Considerations Before You Design Your Landed Home
Before commencing construction or selecting interior finishes, every landed project must evaluate a series of foundational parameters:
Spatial Flow Between Floors and Zones
Establishing an intuitive hierarchy of movement is essential. Public entertaining zones (grand living rooms, formal dining halls, and dry kitchens) are typically anchored on ground levels, while private sanctuaries (master suites, children’s wings, and elder suites) occupy higher floors or dedicated annexes.
Balancing Diverse Family Requirements
A comprehensive design brief accounts for all aspects of modern family life. This includes integrating dedicated home offices, acoustic-treated entertainment basements, wellness suites, and children’s play zones without compromising the overall architectural elegance of the property.
Façade and Structural Constraints
Any physical modification impacting the exterior envelope, rooflines, building height, boundary set-backs, or gross floor area must strictly comply with national urban planning guidelines overseen by the Urban Redevelopment Authority (URA) and the Building and Construction Authority (BCA). Partnering with an experienced practice ensures all interior and addition & alteration (A&A) concepts respect these structural parameters from day one.
Budgeting for Bespoke Elements
True luxury lies in customization. A bespoke interior design approach allows homeowners to allocate investment toward custom architectural millwork, book-matched natural stone slabs, imported architectural hardware, and specialized lighting controls, delivering a level of refinement that off-the-shelf options cannot achieve.
Popular Interior Design Styles for Landed Homes in Singapore
Choosing the right design aesthetic requires balancing the physical architecture of the house with your personal taste.
- Warm Minimalism: Defined by clean architectural lines, recessed lighting, neutral palettes, and raw natural textures like travertine and light oaks. This style creates calm, uncluttered environments that emphasize spatial volume and natural light.
- Contemporary Classic: Blends classic architectural detailing—such as refined wall paneling, intricate ceiling moldings, and brass accents—with sleek modern furniture profiles. Ideal for homeowners seeking timeless grandeur with a contemporary edge.
- Resort-Inspired / Tropical Modern: Capitalizes on Singapore’s tropical environment through floor-to-ceiling glass paneling, timber-slat wall treatments, lush courtyard greenery, and natural breeze pathways, turning the residence into a private sanctuary.

Room-by-Room Design Tips for Landed Properties
Living & Dining Areas
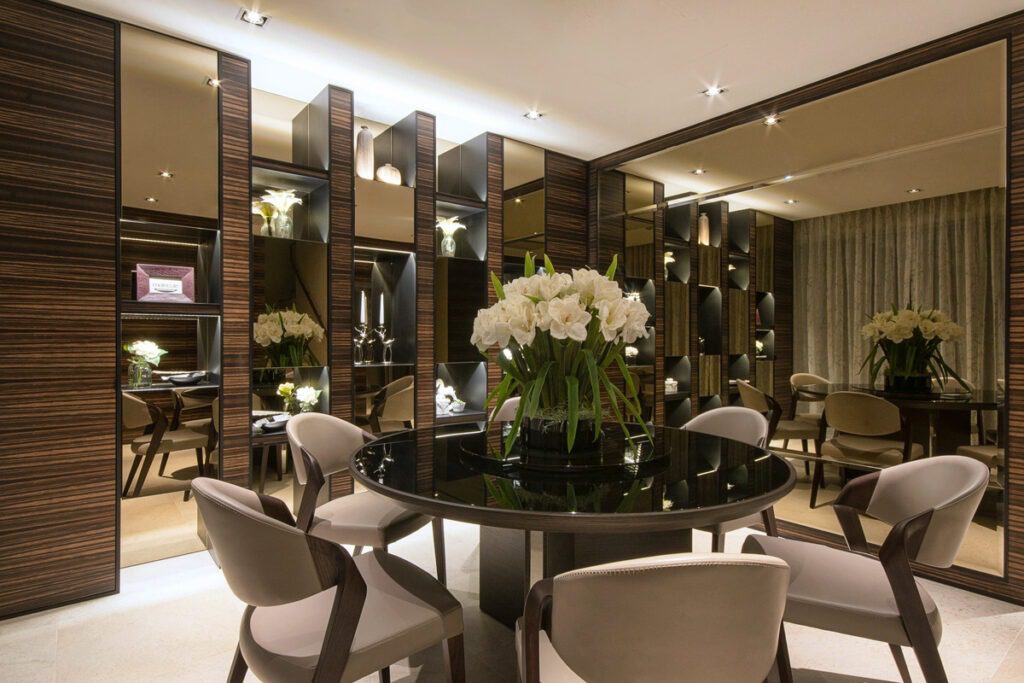
Capitalize on high or double-height vertical volumes by introducing full-height stone feature walls, statement chandeliers, and flush-integrated architectural storage. Ensure furniture proportions match the scale of the room to prevent grand spaces from feeling sparse.
Kitchen & Wet/Dry Kitchen Zones
Implement a dual-kitchen model. The dry kitchen serves as an elegant social island for entertaining guests, finished with premium quartz or marble counters and seamless appliances. A fully enclosed, heavy-duty wet kitchen positioned adjacent handles intense daily cooking needs while keeping aromas contained.
Bedrooms & Ensuites
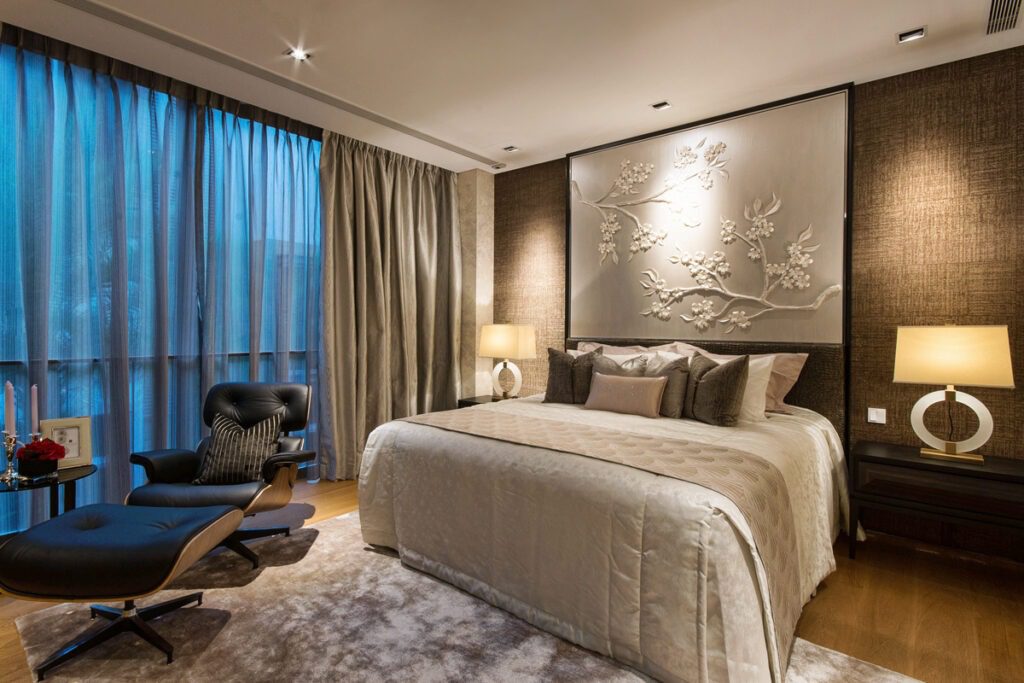
Treat master suites as private boutique retreats. Incorporate walk-in wardrobe galleries with integrated glass vitrines, acoustic wall paneling, and hotel-grade spa bathrooms featuring freestanding soaking tubs, rain showers, and book-matched stone vanities.
Home Office & Multi-Purpose Rooms
Design executive study suites with integrated custom joinery, hidden cable management channels, and acoustic insulation to support focused remote work and private client video conferences.
Outdoor Spaces, Gardens & Pool Decks
Extend the interior color palette outward using weather-resistant materials such as engineered composite decking, natural teak timber, and anti-slip stone paving. Layer outdoor landscape lighting to accentuate pool waters, vertical green walls, and alfresco dining pavilions after dark.
How Much Does Landed House Interior Design Cost in Singapore?
The total investment required for a landed home design project varies significantly depending on several core scope factors:
- Overall Size & Floor Area: Larger square footage naturally increases material quantities, lighting fixtures, and labor demands.
- Scope of Works: A purely cosmetic interior refit requires a different capital commitment than extensive Addition & Alteration (A&A) works or a complete reconstruction down to the structural grid.
- Material & Furniture Sourcing: Sourcing rare imported marble slabs, custom Italian leather upholstery, and bespoke lighting installations directly impacts overall fit-out figures.
- Bespoke Joinery & Millwork: Full-height, custom-engineered wall panelling, hidden pocket doors, and complex built-in cabinetry require master craftsmanship and specialized fabrication.
Choosing the Right Interior Design Consultant for Your Landed Home
Managing a multi-level residential project demands a partner with proven structural, creative, and administrative expertise. When evaluating a studio, ensure they possess:
- A Proven Landed Portfolio: Demonstrated experience in managing large-scale, multi-storey residential builds.
- Advanced Spatial Planning Expertise: The ability to resolve complex structural challenges, optimize traffic flow between floors, and integrate full-home automation seamlessly.
- End-to-End Project Management: Full oversight across concept drafting, authority submissions, artisan fabrication, site supervision, and final styling.
How SuMisura's Consultancy Model Works
From initial spatial programming and 3D architectural rendering to custom millwork fabrication, global procurement, and final fine-art placement, SuMisura operates as your single point of creative and technical accountability. We ensure your design journey is executed with absolute precision, financial transparency, and uncompromising attention to detail.
Frequently Asked Questions (FAQ)
1. How long does a landed house renovation take in Singapore?
A comprehensive interior overhaul for a landed residence typically ranges from 6 to 12 months, depending on the property’s size and structural complexity. Projects involving extensive Addition & Alteration (A&A) works, façade re-engineering, or structural modifications requiring authority submissions may require 12 to 18 months from initial briefing to final handover.
2. Can I redesign the interior without altering the existing structure?
Yes. Complete internal transformations can be achieved without altering the external building envelope or load-bearing columns. By reconfiguring non-structural partition walls, updating custom millwork, implementing intelligent lighting layouts, and refinishing surfaces, a landed property can be completely modernized from within.
3. Do I need approval for interior renovation works on a landed property?
Purely cosmetic interior works—such as updating cabinetry, changing floor finishes, or painting—do not require formal building approvals. However, any structural alterations (removing load-bearing walls, adding mezzanine floors, altering staircases) or external façade modifications require formal permits from relevant authorities like the BCA and URA prior to construction.
Begin Your Landed Home Transformation with SuMisura
To explore how our studio transforms expansive multi-level residences into extraordinary living environments, explore our Down To Earth Series portfolio—a showcase of our celebrated residential masterworks across Singapore.
Contact the SuMisura team today to schedule your private, bespoke consultation, and let us bring your home’s grand vision to life.