
D'Leedon Garden Villa
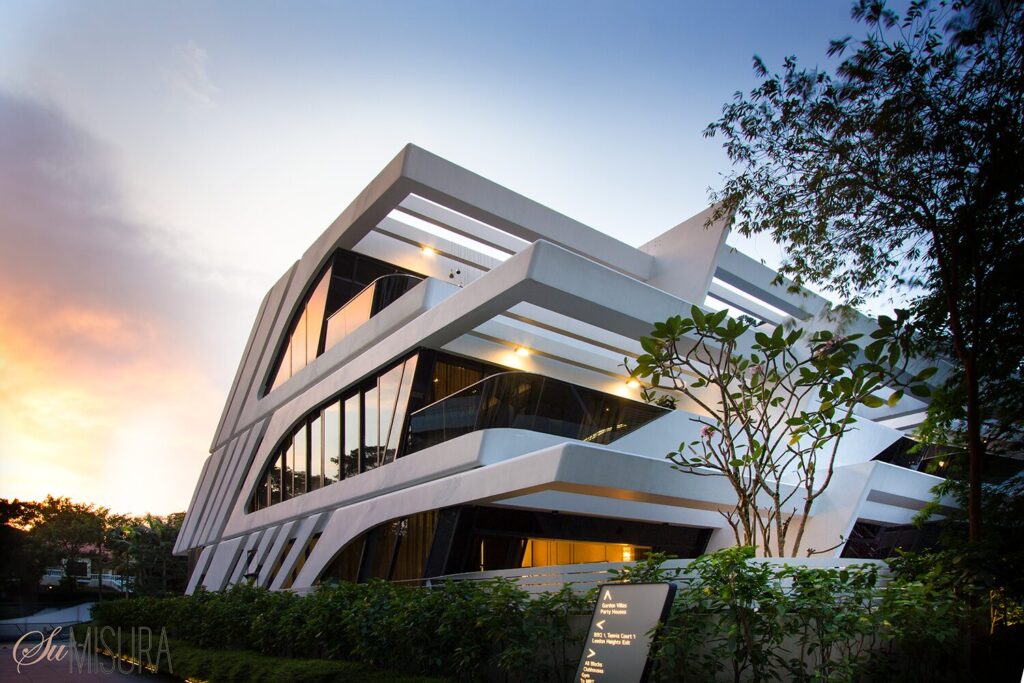
Situated within the iconic, fluid contours of the development designed by renowned architect Zaha Hadid, the D'Leedon Garden Villa embodies modern elegance with a bold, futuristic edge. The flowing, organic lines of the building's architecture are masterfully mirrored in the interior space, creating a seamless connection between the exterior and interior. As a premier blueprint for landed house interior design singapore families seek for multigenerational comfort, this garden villa balances striking external geometry with a deeply grounded interior philosophy, utilizing a textured palette of smoky walnuts, warm taupes, and muted charcoal tones to establish an immediate sense of permanence.
The luxurious living area beautifully blends contemporary design with a cozy ambiance, offering a refined yet comfortable environment. A curved sectional sofa in a soft beige fabric hugs the corner of the room, mirroring the building's fluid lines while maximizing a sense of flow and openness. This masterclass in strategic spatial planning in interior design pairs the seating with plush cushions—including a standout deep blue throw—adding a subtle contrast and layered warmth to the neutral palette. Rather than dividing the triplex with harsh walls, the lounge flows effortlessly toward a dark wood-paneled dining pavilion, establishing an environment defined by contemporary luxury interior design.
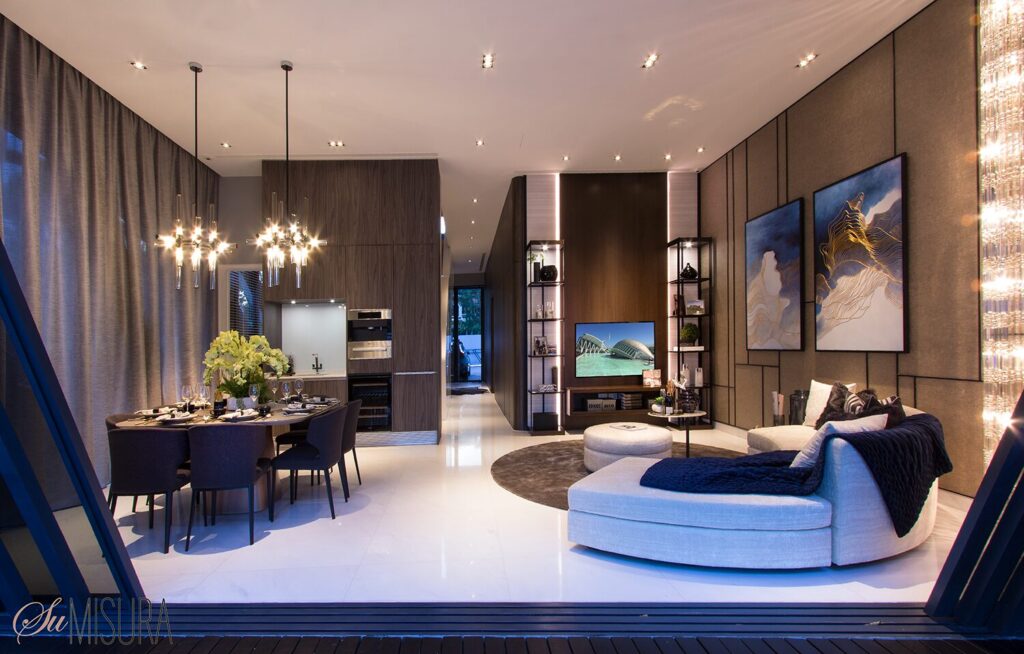
Every corner of the villa is treated with artisanal care to soften its concrete structural lines. A sophisticated chandelier cascades down one corner of the room, composed of delicate layers of crystal that sparkle in the light. Its vertical drop and shimmering effect add a luxurious yet soft glow, beautifully balancing the warmth of the seating area with a touch of drama. This monumental light pillar works alongside towering sheer curtains to allow natural light to sweep across the polished white marble floors, showcasing how luxurious interior design relies on sensory harmony to elevate a home.
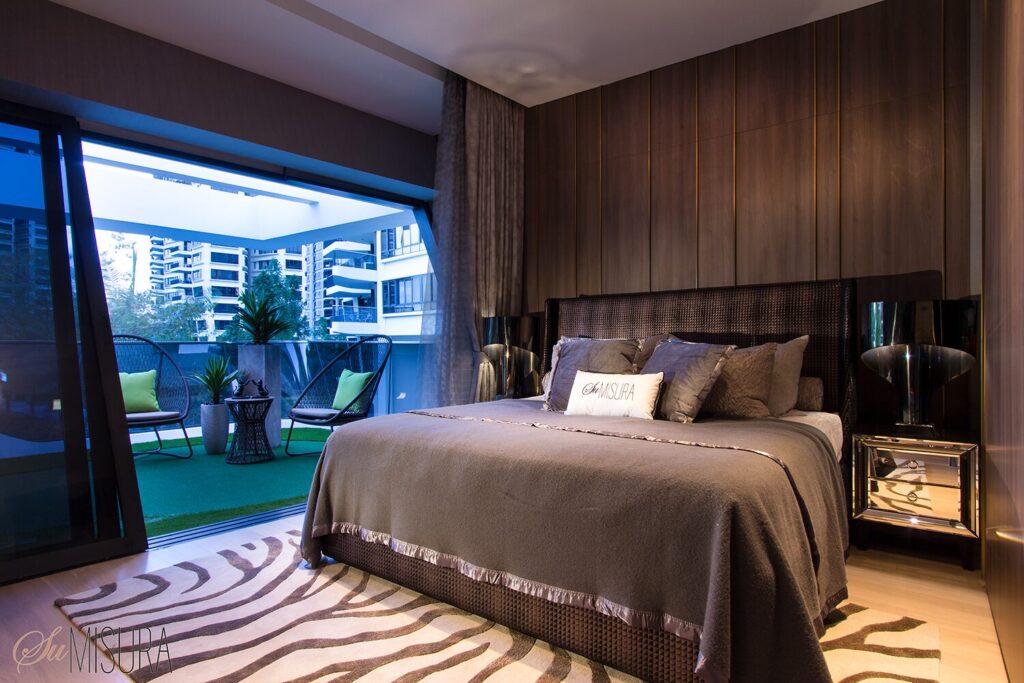
The narrative of understated opulence is carried deep into the private quarters, where custom features give every room its own distinct voice. The master bedroom suite features a towering headboard wall lined in dark-stained timber paneling with vertical brass inlay strips, positioned adjacent to massive glass doors that open out onto a private balcony deck. The secondary suites introduce their own unique architectural identities—ranging from intricate geometric slate-gray wall moldings to cream-veined marble feature panels with integrated study desks—proving how comprehensive luxury residential interior design can balance high functionality with private sanctuary status.
Even the secondary transitional zones, such as the lower-level sitting lounge with its organic cowhide rug and cascading matte black tubular pendant lights, reflect an absolute dedication to detail. From the initial interior design consultancy in singapore phases to the final curation of abstract artwork and styling objects, this property demonstrates the peak of luxury home interior design.
By steering clear of cold, hyper-minimalist trends and instead embracing rich, earthy materials that complement the building's historic architecture, SuMisura has successfully delivered a space defined by bespoke luxury interior design—redefining the very essence of a prestigious, grounded lifestyle.


