
Hillock Green
Developed by the prominent consortium of Forsea Real Estate, Soilbuild Group, and United Engineers, Hillock Green is an upcoming luxury residential landmark situated in the highly anticipated Lentor Hills estate. To introduce buyers to the project’s deep connection with the surrounding green networks, SuMisura conceptualized a sales gallery that reads like an enchanted, artistic stroll through a sun-dappled conservatory.
Inspired by the serene charms of a sprawling garden and the picturesque views of wild foliage, the interior design moves entirely away from rigid, corporate lines. Instead, it places a calming green palette and the organic, whimsical shapes of flowers and butterflies at the absolute center stage of the visitor experience.
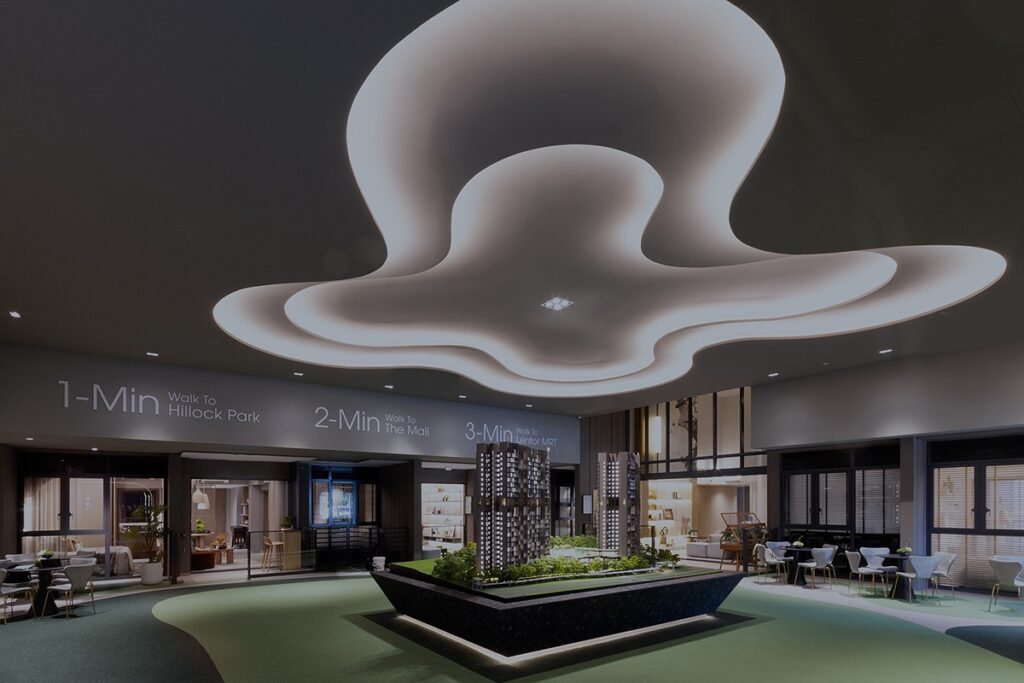
The journey through the Hillock Green sales gallery is designed as a slow, experiential reveal. Rather than exposing the entire floor plan at once, SuMisura layered the architectural spaces using floating partitions and curved structural bulkheads. This intentional spatial choreography allows visitors to slowly absorb the soft curvatures, flowing lines, and rich textures at a relaxed, unhurried pace.
- The Calming Canvas
The entire interior envelope is bathed in a highly sophisticated, multi-tonal green palette—ranging from soft sage and deep forest green to muted olive—instantly lowering the heart rate and mimicking the restorative qualities of nature.
- The Flora and Fauna Motif
Giant, stylized metal filigree panels and custom plaster relief walls tracing the organic shapes of opening blossoms and delicate butterflies flank the main walkways. These elements act as light filters, casting beautiful, dappled shadows across the gallery floors.
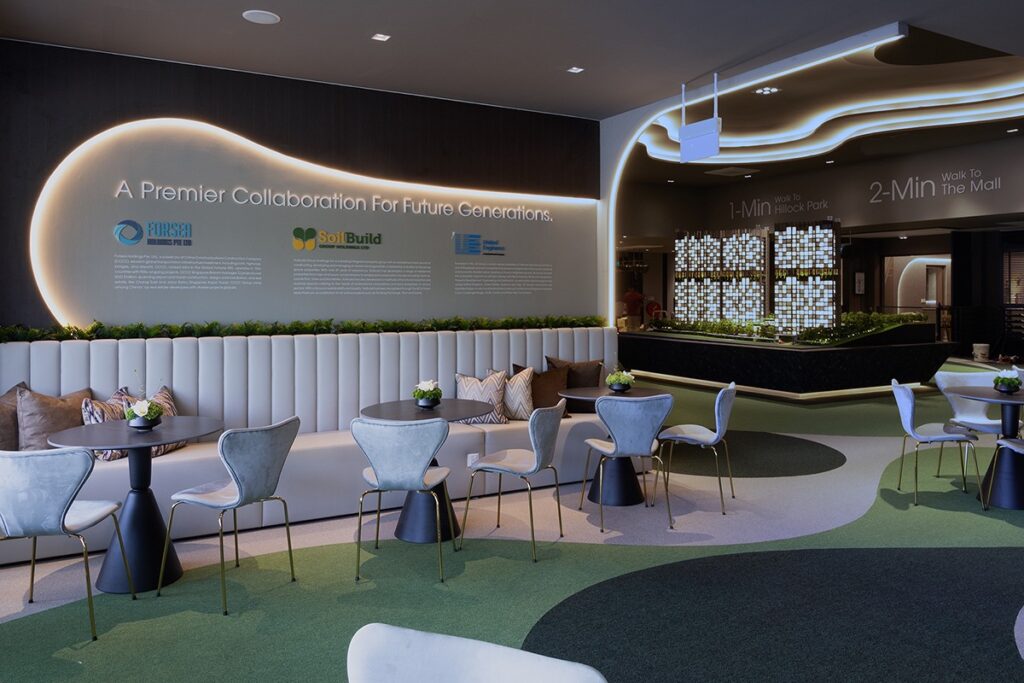
Inside the showflat units, this garden-centric philosophy translates into a refined, organic-luxury lifestyle tailored beautifully for contemporary families:
- The Sculptural Heart
In the main living and dining hall, sharp edges are completely banned. Custom-upholstered, curved bouclé sofas sweep gracefully around organically shaped travertine coffee tables, echoing the soft contours of the exterior landscape.
- Textural Flora Walls
The master suite features a breathtaking, bespoke textile headboard wall that mimics the fluid, overlapping petals of a flower. This is accented by delicate, hand-blown glass pendant lights shaped like suspended water droplets.
- The Verandah Connection
The design seamlessly pulls the outdoor foliage motif inward, utilizing timber-clad ceilings on the balconies and integrated indoor planter troughs that make the boundary between the living room and the sky garden completely vanish.


